
BEDS2
BATHS1 full
SQUARE FEET960
MLS#PACB2052932
STATUSCOMING SOON
PROPERTY TYPEResidential - Townhouse
SUBDIVISIONLAUREL HILLS NORTH
SCHOOLEAST PENNSBORO AREA
Property Description
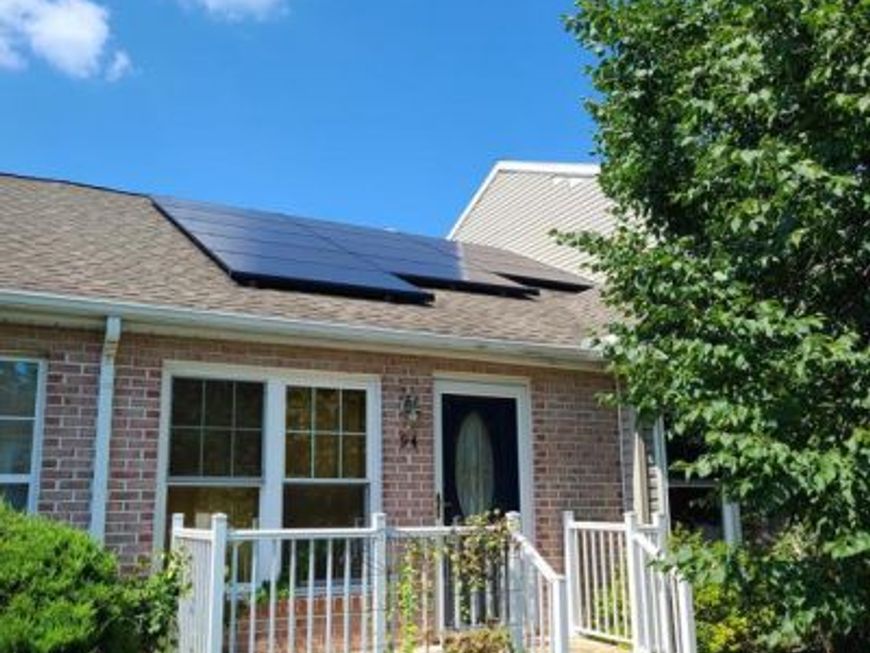
Enjoy easy, low-maintenance living in this well-maintained Enola townhouse! Energy efficiency is a standout feature, with owned solar panels that transfer with the property and can eliminate electric bills during many months of the year. Additional Energy Star® mini-split systems provide year-round comfort while helping reduce energy costs. The sellers have also upgraded the rear sliding glass door to an Energy Star-rated French door that opens to the deck. Inside, you'll find updated flooring installed within the past few years, along with fresh paint throughout, creating a clean and move-in-ready interior. Whether you're looking to downsize or purchase your first home, this property offers the perfect combination of comfort, efficiency, and convenience. A 1 year home warranty is being provided by the sellers for the new owner. Schedule your private showing today or contact us for additional details!
Property Features
Property Type: Residential - Townhouse
Cooling: Ductless/Mini-Split
Fuel Type: Electric
Heating: Baseboard - Electric, Energy Star Heating System, Wa
Home Style: Contemporary, Ranch/Rambler
Lot Size: 0.06 Acres
Roof Type: Shingle
Stories: 1.0
Taxes: $2,351
Year Built: 1993
Feature Descriptions
Accessibility: 2+ Access Exits
Additional Structures: Above Grade, Below Grade
Appliances: Dishwasher, Dryer - Front Loading, Oven/Range - Electric, Refrigerator
Electric: 200+ Amp Service, Photovoltaics Seller Owned
Exterior: Stick Built, Vinyl Siding
Exterior: Sidewalks, Street Lights, Water Falls
Flooring: Luxury Vinyl Plank
Interior: Bathroom - Tub Shower, Breakfast Area, Ceiling Fan(s), Combination Kitchen/Dining, Floor Plan - Traditional, Walk-in Closet(s)
Lot Dimensions: 0.06 Acre(S)
Municipality: EAST PENNSBORO TWP
Number of Rooms: 6
Parking Features: General Common Elements, Assigned
Parking Notes: 2 Total Parking Spaces
Pet Restrictions: No Pet Restrictions
Rooms: Dining Room, Bedroom 2,Kitchen, Family Room, Bedroom 1,Bathroom 1
Sewer: Public Sewer
SQFT Above Finished: 960
SQFT Total Finished: 960
Structure Type: Interior Row/Townhouse
Total Garage/Parking Spaces: 2
Utilities: Natural Gas Available, Under Ground
Water: Public
Windows: Double Hung
Local Schools
High School: EAST PENNSBORO AREA SHS
Middle School: EAST PENNSBORO AREA
School District: EAST PENNSBORO AREA
Listed By / Shown By
Listed By
Agency Name: RE/MAX Pinnacle
Agency Phone: 7172708808
Shown By
Agency Title: Berkshire Hathaway HomeServices Homesale Realty
Agency Phone: +18003833535

 First American
Estimate Your Payment
Estimated Payment
$ 711.70 per month $456.02 Principal & Interest $195.92 Property Tax $59.76 Homeowner's Insurance
94 Tory Circle | MLS# PACB2052932
This townhouse located at 94 Tory Circle, Enola, PA 17025 is currently listed for sale with an asking price of $204,900. This property was built in 1993 and has 2 bedrooms and 1 full baths with 960 sq. ft. Tory Circle is located in the LAUREL HILLS NORTH subdivision within the EAST PENNSBORO AREA school district. Search LAUREL HILLS NORTH real estate on www.homesale.com today.