
BEDS4
BATHS3 full 1 partial
SQUARE FEET2,070
MLS#MDBC2172704
STATUSACTIVE
PROPERTY TYPERental - Townhouse
SUBDIVISIONHUNTERS RUN
SCHOOLBALTIMORE COUNTY PUBLIC SCHOOLS
Property Description
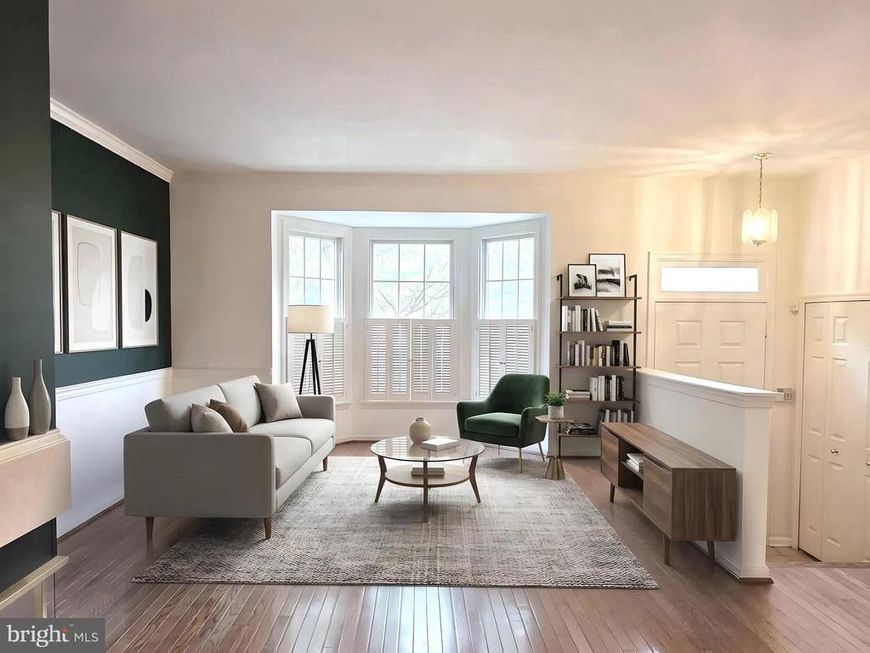
Welcome to this bright and spacious 4-bedroom, 3.5-bath end-unit townhouse in the Hunters Run community. The open main level features hardwood floors throughout the living and dining areas, along with a bright eat-in kitchen with stainless steel appliances and direct access to the deck. It’s the perfect spot to enjoy summer evenings, relax, or fire up the grill while overlooking the peaceful tree-lined backyard. The fully finished walk-out lower level offers additional living space, a bedroom, guest room or an office and a full bathroom. Conveniently located close to shopping and restaurants, with the NCR Trail just a short walk away. A great home in a great location! ** Landlord requires Excellent rental and credit history, 700 + credit score for All adults, Monthly income must be 3 x and greater net income, No pets, No smoking policy.
Property Features
Property Type: Rental - Townhouse
Basement: Yes
Basement: Daylight, Full, Fully Finished, Interior Access, Outside Entrance, Walkout Level
Cooling: Central A/C, Ceiling Fan(s)
Fuel Type: Electric
Heating: Heat Pump(s)
Home Style: Colonial
Lot Size: 0.09 Acres
Stories: 3.0
Year Built: 1996
Feature Descriptions
Additional Structures: Above Grade, Below Grade
Appliances: Dishwasher, Disposal, Oven/Range - Gas
Exterior: Brick
Flooring: Wood, Carpet, Laminated
Interior: Bathroom - Soaking Tub, Bathroom - Stall Shower, Carpet, Ceiling Fan(s), Combination Dining/Living, Dining Area, Kitchen - Eat-In, Wood Floors
Lot Dimensions: 0.09 Acre(S)
Rent Includes: None
Sewer: Public Sewer
SQFT Above Finished: 1660
SQFT Below Finished: 410
SQFT Total Finished: 2070
Structure Type: End of Row/Townhouse
Water: Public
Local Schools
School District: BALTIMORE COUNTY PUBLIC SCHOOLS
Listed By / Shown By
Listed By
Agency Name: Giant Realty, Inc.
Agency Phone: 4107508040
Shown By
Agency Title: Berkshire Hathaway HomeServices Homesale Realty
Agency Phone:

 First American
937 Walnut Wood Road | MLS# MDBC2172704
This property located at 937 Walnut Wood Road, Cockeysville, MD 21030 is currently listed for rent with an asking price of $2,900 / Monthly. Walnut Wood Road is located within the BALTIMORE COUNTY PUBLIC SCHOOLS school district. Search Cockeysville real estate on www.homesale.com today.