
BEDS4
BATHS2 full 1 partial
SQUARE FEET2,067
MLS#MDHW2067974
STATUSACTIVE
PROPERTY TYPEResidential - Single Family
SUBDIVISIONMOUNT HEBRON
SCHOOLHOWARD COUNTY PUBLIC SCHOOLS
Property Description
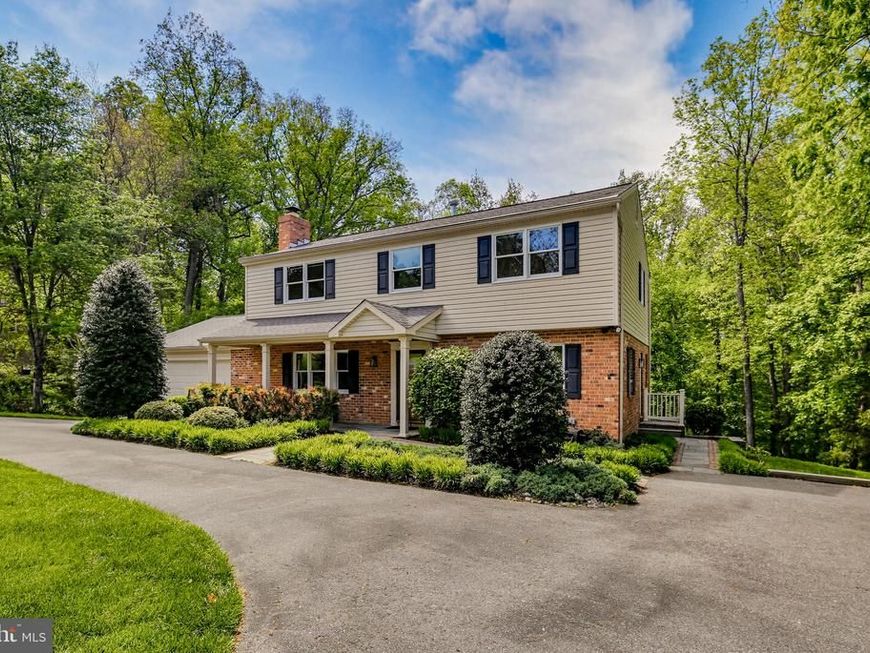
This property boasts exceptional style. Sitting on a huge lot with a circular driveway, it’s the perfect mix of private retreat and easy connection. You’ll love the scenic views of Patapsco Valley State Park right from your window, plus a neighborhood path that leads straight to the Woodstock Daniels trails. Inside, it’s warm and easy to settle into, while the outside feels like a peaceful sanctuary. You’re just minutes from the historic charm of Olde Ellicott City and the energy of Columbia. Whether you’re hitting Centennial Park, catching a show at Merriweather, or jumping on the highway for a quick commute, you’re close to everything. This kind of effortless living doesn’t hit the market often! Please note: School assignments should be verified with the local school board. Some photos have been virtually staged.
Property Features
Property Type: Residential - Single Family
Basement: Yes
Basement: Walkout Level, Windows, Unfinished, Full
Cooling: Central A/C, Attic Fan
Fireplaces: 1
Fuel Type: Natural Gas
Garage: 2
Heating: Forced Air
Home Style: Colonial
Lot Size: 0.62 Acres
Stories: 3.0
Taxes: $8,840
Year Built: 1973
Feature Descriptions
Additional Structures: Above Grade, Below Grade
Appliances: Dryer, Washer, Humidifier, Disposal, Built-In Microwave, Extra Refrigerator/Freezer, Refrigerator, Icemaker, Stove
Exterior: Frame
Flooring: Wood, Ceramic Tile
Interior: Bathroom - Stall Shower, Wood Floors
Lot: Backs to Trees, Cul-de-sac, Landscaping
Lot Dimensions: 0.62 Acre(S)
Parking Features: Circular Driveway, Asphalt Driveway
Parking Notes: 6 Total Parking Spaces
Rooms: Living Room, Dining Room, Primary Bedroom, Bedroom 2,Bedroom 3,Bedroom 4,Kitchen, Breakfast Room, Office
Sewer: Public Sewer
Special View Info: Garden/Lawn, Trees/Woods
SQFT Above Finished: 2067
SQFT Total Finished: 2067
Structure Type: Detached
Total Garage/Parking Spaces: 6
Water: Public
Windows: Screens, Double Pane
Room Sizes
Kitchen: 12 x 11 Level - Main
Breakfast Room: 9 x 8 Level - Main
Dining Room: 13 x 11 Level - Main
Living Room: 17 x 13 Level - Main
Office: 15 x 12 Level - Main
Primary Bedroom: 21 x 12 Level - Upper 1
Bedroom 2: 12 x 11 Level - Upper 1
Bedroom 3: 11 x 11 Level - Upper 1
Bedroom 4: 11 x 11 Level - Upper 1
Local Schools
High School: MT. HEBRON
Middle School: PATAPSCO
Elementary School: ST. JOHNS LANE
School District: HOWARD COUNTY PUBLIC SCHOOLS
Listed By / Shown By
Listed By
Agency Name: Cummings & Co. Realtors
Agency Phone: 4108230033
Shown By
Agency Title: Berkshire Hathaway HomeServices Homesale Realty
Agency Phone: +18003833535

 First American
Estimate Your Payment
Estimated Payment
$ 2,624.59 per month $1,669.17 Principal & Interest $736.67 Property Tax $218.75 Homeowner's Insurance
9359 Duff Court | MLS# MDHW2067974
This single family home located at 9359 Duff Court, Ellicott City, MD 21042 is currently listed for sale with an asking price of $750,000. This property was built in 1973 and has 4 bedrooms and 2 full and 1 partial baths with 2067 sq. ft. Duff Court is located in the MOUNT HEBRON subdivision within the HOWARD COUNTY PUBLIC SCHOOLS school district. Search MOUNT HEBRON real estate on www.homesale.com today.