
BEDS3
BATHS2 full
SQUARE FEET1,414
MLS#MDWC2023672
STATUSACTIVE
PROPERTY TYPEResidential - Single Family
SUBDIVISIONTRINITY MANOR
SCHOOLWICOMICO COUNTY PUBLIC SCHOOLS
Property Description
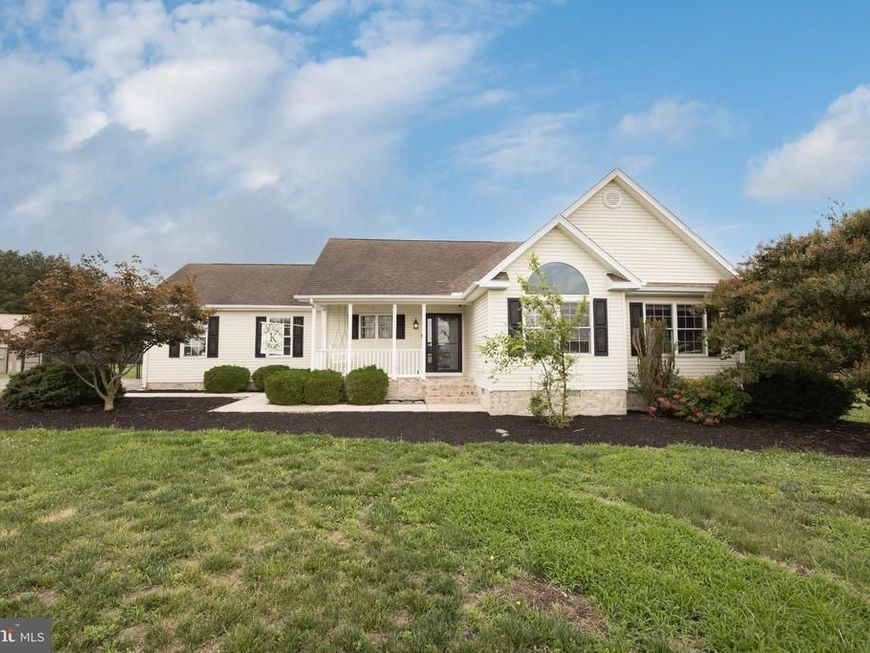
Looking for space to spread out — inside and out? This 3-bedroom, 2-bath home sits on 1.41 private acres in a quiet, tucked-away neighborhood within the highly regarded West Side school district. A rare opportunity for anyone seeking privacy, convenience, and a truly usable yard. Expansive fenced backyard — nearly an acre of secure space for kids, pets, and outdoor living Peaceful low-traffic setting — ideal for evening walks, bike rides, and safe play West Side school district Updated interior finishes — refreshed kitchen, new flooring, and fresh paint throughout Two full baths including a beautifully renovated primary suite Two-car garage with room for storage and gear 1,400+ sq ft on 1.41 acres — a hard-to-find combination of space and privacy A move-in-ready home with a standout yard — perfect for anyone wanting room to grow, play, and enjoy the outdoors. Don't let this stunning property get away, call today.
Property Features
Property Type: Residential - Single Family
Cooling: Central A/C
Fireplaces: 1
Fuel Type: Electric
Garage: 2
Heating: Heat Pump(s)
Home Style: Ranch/Rambler
Lot Size: 1.41 Acres
Roof Type: Asphalt
Stories: 1.0
Taxes: $2,113
Year Built: 2004
Feature Descriptions
Accessibility: >84" Garage Door
Additional Structures: Above Grade
Appliances: Dryer - Front Loading, Washer, Cooktop, Refrigerator
Building Name: NONE AVAILABLE
Exterior: Frame
Fencing: Aluminum
Fireplace: Gas/Propane
Flooring: Luxury Vinyl Plank, Carpet
HOA Fee: $50.00/Annually
Interior: Entry Level Bedroom
Lot Dimensions: 1.41 Acre(S)
Municipality: SALISBURY
Parking Notes: 2 Total Parking Spaces
Pet Restrictions: Cats OK, Dogs OK
Sewer: Septic Exists
SQFT Above Finished: 1414
SQFT Total Finished: 1414
Structure Type: Detached
Total Garage/Parking Spaces: 2
Water: Well
Windows: Insulated
Local Schools
High School: JAMES M. BENNETT
Middle School: SALISBURY
Elementary School: WESTSIDE
School District: WICOMICO COUNTY PUBLIC SCHOOLS
Listed By / Shown By
Listed By
Agency Name: Meredith Fine Properties
Agency Phone: 4105204663
Shown By
Agency Title: Berkshire Hathaway HomeServices Homesale Realty
Agency Phone: +18003833535

 First American
Estimate Your Payment
Estimated Payment
$ 1,094.87 per month $812.33 Principal & Interest $176.08 Property Tax $106.46 Homeowner's Insurance
9358 Calvary Circle | MLS# MDWC2023672
This single family home located at 9358 Calvary Circle , Salisbury, MD 21801 is currently listed for sale with an asking price of $365,000. This property was built in 2004 and has 3 bedrooms and 2 full baths with 1414 sq. ft. Calvary Circle is located in the TRINITY MANOR subdivision within the WICOMICO COUNTY PUBLIC SCHOOLS school district. Search TRINITY MANOR real estate on www.homesale.com today.