
BEDS4
BATHS1 full 1 partial
SQUARE FEET1,320
MLS#MDPG2214700
STATUSCOMING SOON
PROPERTY TYPEResidential - Townhouse
SUBDIVISIONWESTWOOD
SCHOOLPRINCE GEORGES COUNTY PUBLIC SCHOOLS
Property Description
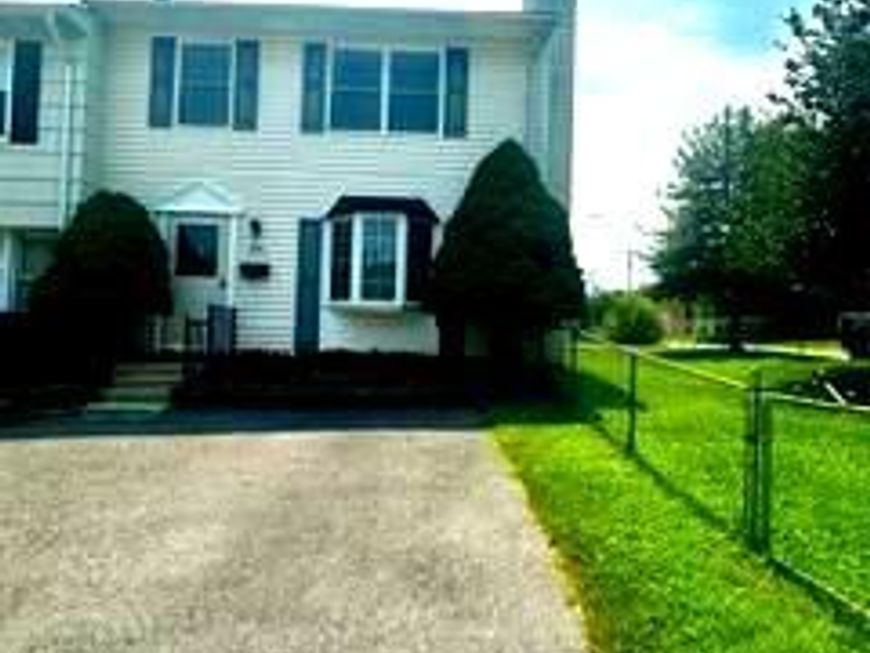
End-Unit Townhome with Exceptional Space and No HOA! This one‑of‑a‑kind end‑unit townhome offers four generously sized bedrooms — all conveniently located on the upper level for privacy and ease of living. The main level features a spacious living room, an inviting dining area, and a beautifully updated kitchen complete with abundant cabinetry and a dedicated pantry. If you love natural light, the sunroom is a true highlight — perfect for plant enthusiasts or anyone who enjoys a bright, relaxing space. Outside, the property offers two dedicated front parking spaces, a large yard, and an additional parking pad ideal for oversized vehicle.
Property Features
Property Type: Residential - Townhouse
Fireplaces: 1
Fuel Type: Electric
Heating: Heat Pump(s)
Home Style: Traditional
Lot Size: 0.12 Acres
Stories: 2.0
Taxes: $5,170
Year Built: 1977
Feature Descriptions
Additional Structures: Above Grade, Below Grade
Appliances: Dryer, Washer, Water Heater, Refrigerator, Oven/Range - Electric, Dishwasher
Exterior: Frame
Fencing: Chain Link
Fireplace: Gas/Propane
Interior: Pantry
Lot Dimensions: 0.12 Acre(S)
Municipality: Laurel
Parking Features: Asphalt Driveway, Concrete Driveway
Parking Notes: 2 Total Parking Spaces
Rooms: Living Room, Dining Room, Primary Bedroom, Kitchen, Sun/Florida Room, Bathroom 1,Bathroom 2,Bathroom 3
Sewer: Public Sewer
SQFT Above Finished: 1320
SQFT Total Finished: 1320
Structure Type: End of Row/Townhouse
Total Garage/Parking Spaces: 2
Water: Public
Local Schools
School District: PRINCE GEORGES COUNTY PUBLIC SCHOOLS
Listed By / Shown By
Listed By
Agency Name: Northrop Realty
Agency Phone: 4105310321
Shown By
Agency Title: Berkshire Hathaway HomeServices Homesale Realty
Agency Phone: +18003833535

 First American
Estimate Your Payment
Estimated Payment
$ 1,387.38 per month $845.72 Principal & Interest $430.83 Property Tax $110.83 Homeowner's Insurance
934 West Street | MLS# MDPG2214700
This townhouse located at 934 West Street , Laurel, MD 20707 is currently listed for sale with an asking price of $380,000. This property was built in 1977 and has 4 bedrooms and 1 full and 1 partial baths with 1320 sq. ft. West Street is located in the WESTWOOD subdivision within the PRINCE GEORGES COUNTY PUBLIC SCHOOLS school district. Search WESTWOOD real estate on www.homesale.com today.