
BEDS4
BATHS2 full
SQUARE FEET1,760
MLS#MDCA2027416
STATUSCOMING SOON
PROPERTY TYPEResidential - Single Family
SCHOOLCALVERT COUNTY PUBLIC SCHOOLS
Property Description
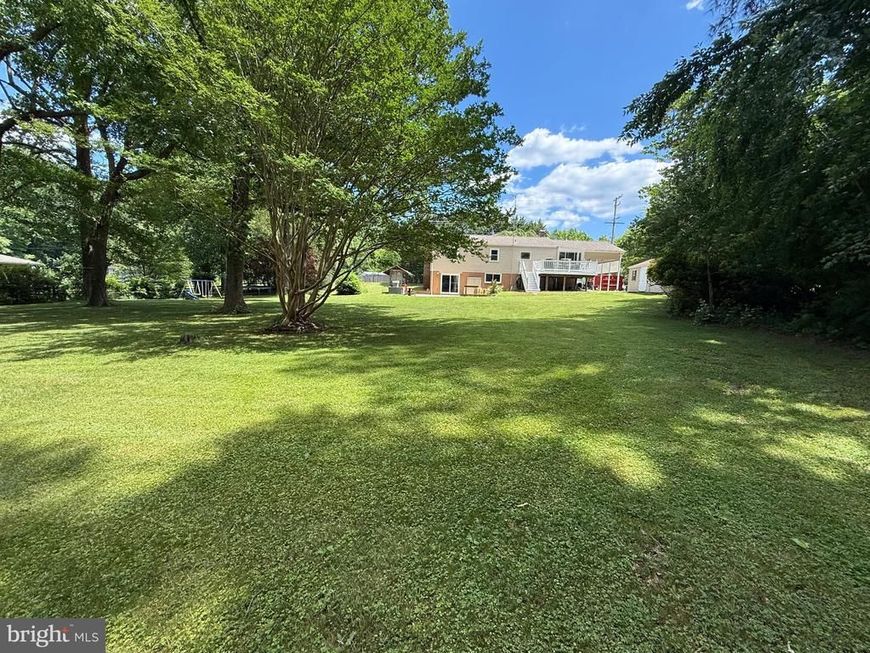
Professional photos coming soon! Move in ready so start packing! Situated on over an acre of land, this property offers the space and privacy you've been looking for. The expansive & level backyard is complemented by a massive barn/shed, providing endless possibilities for storage, hobbies, or workshop space. Inside, the updated eat-in kitchen features granite countertops, stainless steel appliances, and opens seamlessly to the family room, creating an ideal layout for everyday living and entertaining. A fully finished walkout basement adds valuable living space, while the sunroom and maintenance-free Trex deck provide the perfect spots to relax and enjoy peaceful backyard views. An oversized attached carport, paved driveway, and parking for up to seven vehicles complete this exceptional property.
Property Features
Property Type: Residential - Single Family
Basement: Yes
Basement: Connecting Stairway, Fully Finished, Outside Entrance, Walkout Level, Windows
Cooling: Ceiling Fan(s), Central A/C
Fireplaces: 1
Fuel Type: Oil
Home Style: Split Foyer
Lot Size: 1.02 Acres
Stories: 1.5
Taxes: $4,259
Year Built: 1976
Feature Descriptions
Additional Structures: Above Grade, Below Grade
Appliances: Built-In Microwave, Dishwasher, Exhaust Fan, Oven/Range - Electric, Refrigerator, Stainless Steel Appliances, Washer, Water Heater
Exterior: Extensive Hardscape
Exterior: Vinyl Siding
Fireplace: Brick
Interior: Breakfast Area, Carpet, Ceiling Fan(s), Combination Kitchen/Dining, Family Room Off Kitchen, Kitchen - Eat-In, Kitchen - Table Space
Lot: Backs to Trees, Cleared, Landscaping, Rear Yard
Lot Dimensions: 1.02 Acre(S)
Parking Features: Paved Driveway
Parking Notes: 8 Total Parking Spaces
Sewer: Private Septic Tank
SQFT Above Finished: 1074
SQFT Below Finished: 686
SQFT Total Finished: 1760
Structure Type: Detached
Total Garage/Parking Spaces: 8
Water: Well
Local Schools
School District: CALVERT COUNTY PUBLIC SCHOOLS
Listed By / Shown By
Listed By
Agency Name: RE/MAX One
Agency Phone: 4105356291
Shown By
Agency Title: Berkshire Hathaway HomeServices Homesale Realty
Agency Phone: +18003833535

 First American
Estimate Your Payment
Estimated Payment
$ 1,459.98 per month $977.02 Principal & Interest $354.92 Property Tax $128.04 Homeowner's Insurance
9330 Boyds Turn Road | MLS# MDCA2027416
This single family home located at 9330 Boyds Turn Road , Owings, MD 20736 is currently listed for sale with an asking price of $439,000. This property was built in 1976 and has 4 bedrooms and 2 full baths with 1760 sq. ft. Boyds Turn Road is located within the CALVERT COUNTY PUBLIC SCHOOLS school district. Search Owings real estate on www.homesale.com today.