
BEDS4
BATHS2 full 1 partial
SQUARE FEET2,255
MLS#MDHW2070230
STATUSPENDING
PROPERTY TYPEResidential - Single Family
SUBDIVISIONBRINKLEIGH
SCHOOLHOWARD COUNTY PUBLIC SCHOOLS
Property Description
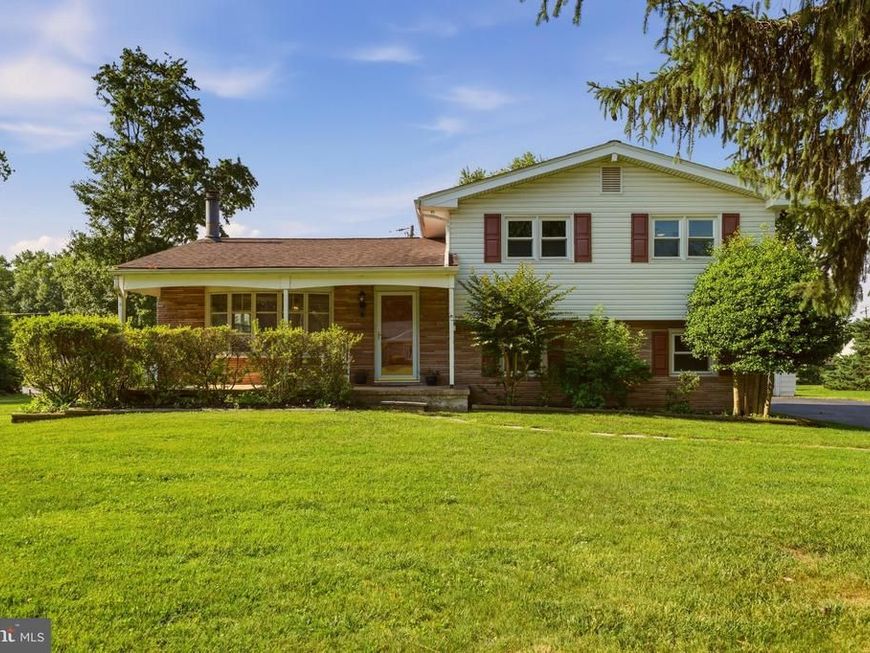
Nestled on a generous , level lot in sought-after Ellicott City, this well-maintained 4-bedroom, 2.5 bath home offers ample space and endless potential. The main level features three spacious bedrooms, 1.5 baths, a bright and inviting living room, a formal dining room, and a large kitchen with SS appliances ready for your personal touches. Hardwood floors are believed to be preserved beneath the carpeting, offering an exciting opportunity to enhance the home's classic charm. The finished lower level expands the living space with a comfortable family room, a fourth bedroom, and a full bath- ideal for guests, extended family, or a private home office. You'll also find a dedicated laundry area and abundant storage space. A walkout to a large backyard with plenty of space for outdoor activities. Detached Garage Included with plenty of parking. With its versatile floor plan, generous lot, and desirable location close to shopping , dining, parks, schools and major commuter routes, this home presents a wonderful opportunity to make it your own. .This is an Estate Sale! Being Sold AS IS! Home Warranty Included. Please do not drive in driveway without an appointment.
Property Features
Property Type: Residential - Single Family
Basement: Yes
Basement: Outside Entrance, Improved, Partial
Cooling: Ceiling Fan(s), Central A/C, Other
Fireplaces: 1
Fuel Type: Oil
Garage: 2
Heating: Hot Water
Home Style: Split Level
Lot Size: 0.50 Acres
Roof Type: Asphalt
Stories: 2.0
Taxes: $2,000
Year Built: 1958
Feature Descriptions
Additional Structures: Above Grade, Below Grade
Appliances: Dishwasher, Disposal, Dryer, Oven/Range - Electric, Oven - Self Cleaning, Refrigerator, Washer
Exterior: Aluminum Siding, Brick, Vinyl Siding
Flooring: Carpet, Hardwood, Vinyl
Interior: Dining Area, Kitchen - Country, Kitchen - Table Space, Other, Window Treatments, Primary Bath(s)
Location: Suburban
Lot: Landscaping, Other
Lot Dimensions: 0.50 Acre(S)
Municipality: ELLICOTT CITY
Parking Notes: 2 Total Parking Spaces
Pet Restrictions: No Pet Restrictions
Rooms: Living Room, Dining Room, Primary Bedroom, Bedroom 2,Bedroom 3,Bedroom 4,Kitchen, Family Room, Laundry
Sewer: Public Sewer
Special View Info: Garden/Lawn
SQFT Above Finished: 1855
SQFT Below Finished: 400
SQFT Total Finished: 2255
Structure Type: Detached
Total Garage/Parking Spaces: 2
Utilities: Cable TV Available
Water: Public
Room Sizes
Living Room: 13 x 19 Level - Main
Kitchen: 11 x 12 Level - Main
Family Room: 14 x 22 Level - Lower 1
Bedroom 3: 10 x 11 Level - Upper 1
Bedroom 4: 9 x 12 Level - Lower 1
Dining Room: 11 x 12 Level - Main
Bedroom 2: 10 x 15 Level - Upper 1
Primary Bedroom: 11 x 15 Level - Upper 1
Local Schools
School District: HOWARD COUNTY PUBLIC SCHOOLS
Listed By / Shown By
Listed By
Agency Name: Long & Foster Real Estate, Inc.
Agency Phone: 4107959600
Shown By
Agency Title: Berkshire Hathaway HomeServices Homesale Realty
Agency Phone: +18003833535

 First American
Estimate Your Payment
Estimated Payment
$ 1,551.14 per month $1,224.06 Principal & Interest $166.67 Property Tax $160.42 Homeowner's Insurance
9326 Millbrook Road | MLS# MDHW2070230
This single family home located at 9326 Millbrook Road, Ellicott City, MD 21042 is currently listed for sale with an asking price of $550,000. This property was built in 1958 and has 4 bedrooms and 2 full and 1 partial baths with 2255 sq. ft. Millbrook Road is located in the BRINKLEIGH subdivision within the HOWARD COUNTY PUBLIC SCHOOLS school district. Search BRINKLEIGH real estate on www.homesale.com today.