
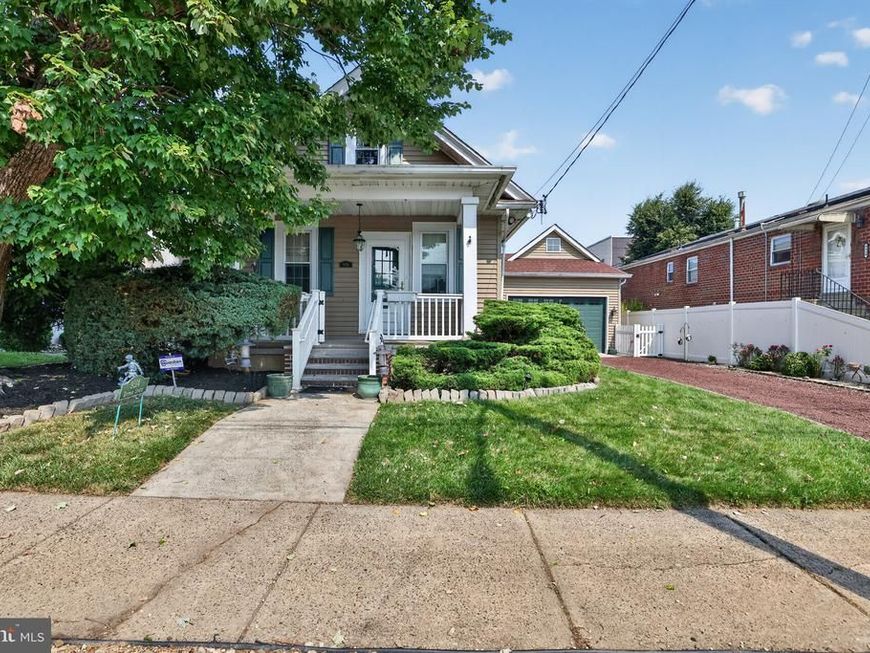
BEDS2
BATHS1 full 1 partial
SQUARE FEET1,887
MLS#PAPH2652572
STATUSPENDING
PROPERTY TYPEResidential - Single Family
SUBDIVISIONTORRESDALE
SCHOOLPHILADELPHIA CITY
Property Description
Welcome home! Step inside to a bright and inviting living room featuring large windows that fill the space with natural light. The main level offers a comfortable bedroom and a full bathroom with a walk in shower, making everyday living convenient. The open dining and kitchen area provides plenty of room for gathering, with an abundance of cabinet space for all your storage needs. A main-level laundry area and a convenient half bathroom add to the home's functionality. Downstairs, the basement offers additional storage space, while outside you'll find two garages, a spacious driveway with plenty of parking, and two decks perfect for relaxing or entertaining while enjoying the backyard. Upstairs, you'll find a second bedroom, offering additional privacy and flexibility. Lovingly cared for by the same owners for many years, this home is full of warmth and memories and is now ready to welcome its next chapter. Close to resturants, parks, shopping and more.
Property Features
Property Type: Residential - Single Family
Basement: Yes
Basement: Sump Pump, Unfinished
Cooling: Central A/C
Fireplaces: 1
Fuel Type: Natural Gas
Garage: 2
Heating: Forced Air
Home Style: Cape Cod
Lot Size: 0.13 Acres
Stories: 2.0
Taxes: $5,093
Year Built: 1960
Feature Descriptions
Additional Structures: Above Grade, Below Grade
Exterior: Frame
Exterior: Exterior Lighting, Sidewalks
Fencing: Picket
Fireplace: Insert, Wood
Interior: Bathroom - Walk-In Shower, Cedar Closet(s), Ceiling Fan(s), Combination Kitchen/Dining, Dining Area, Entry Level Bedroom, Family Room Off Kitchen, Kitchen - Eat-In, Pantry
Lot Dimensions: 0.13 Acre(S)
Municipality: PHILADELPHIA
Parking Notes: 2 Total Parking Spaces
Sewer: Public Sewer
SQFT Above Finished: 1887
SQFT Total Finished: 1887
Structure Type: Detached
Total Garage/Parking Spaces: 2
Water: Public
Local Schools
School District: PHILADELPHIA CITY
Listed By / Shown By
Listed By
Agency Name: Re/Max One Realty
Agency Phone: 2159538800
Shown By
Agency Title: Berkshire Hathaway HomeServices Homesale Realty
Agency Phone: +18003833535

 First American
Estimate Your Payment
Estimated Payment
$ 1,305.20 per month $778.73 Principal & Interest $424.42 Property Tax $102.05 Homeowner's Insurance
9314 Ditman Street | MLS# PAPH2652572
This single family home located at 9314 Ditman Street, Philadelphia, PA 19114 is currently listed for sale with an asking price of $349,900. This property was built in 1960 and has 2 bedrooms and 1 full and 1 partial baths with 1887 sq. ft. Ditman Street is located in the TORRESDALE subdivision within the PHILADELPHIA CITY school district. Search TORRESDALE real estate on www.homesale.com today.