
BEDS3
BATHS2 full
SQUARE FEET1,636
MLS#MDBC2169714
STATUSACTIVE
PROPERTY TYPEResidential - Single Family
SUBDIVISIONBEACHWOOD ESTATES
SCHOOLBALTIMORE COUNTY PUBLIC SCHOOLS
Property Description
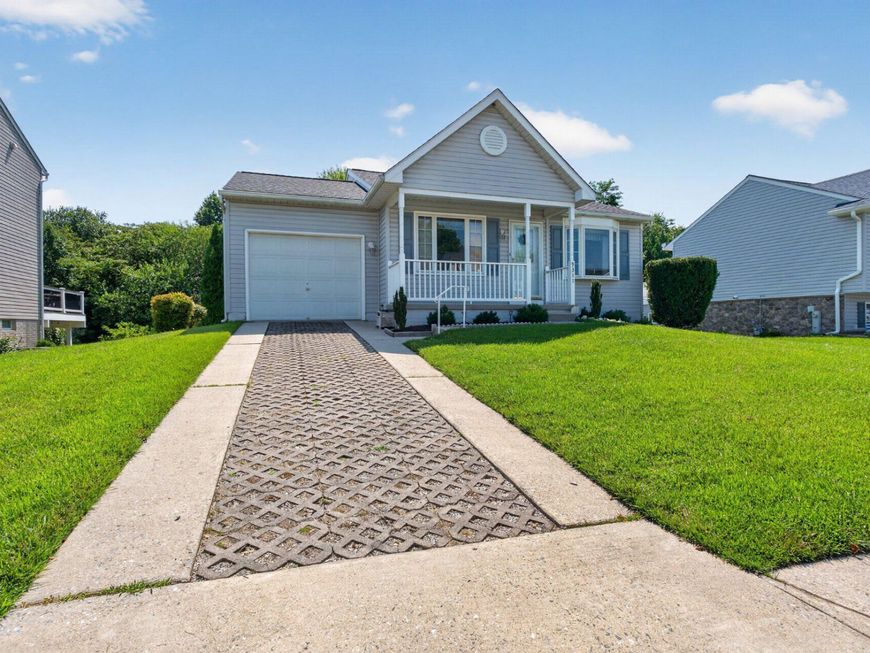
Welcome to the highly sought-after Beachwood Estates! This rarely available ranch-style home offers the ease of one-level living with 3 spacious bedrooms, 2 full baths, and a 1-car garage. The partially finished walk-out basement features a cozy gas wall fireplace and sliding glass doors leading to a private backyard that backs to a protected wooded area, providing a peaceful natural setting. Inside, you'll find beautiful hardwood floors throughout the living room, dining room, and hallway. Major updates provide peace of mind, including a roof with architectural shingles installed just 5 years ago, as well as a new HVAC system and water heater, both replaced in 2023 and maintained under a service plan. Ideally located with convenient access to I-695, waterfront parks, shopping, and dining, this home also offers the amenities of the Beachwood HOA, including a community pool—perfect for relaxing and enjoying the summer months. Don't miss this rare opportunity to own a well-maintained home in one of the area's most desirable neighborhoods!
Property Features
Property Type: Residential - Single Family
Basement: Connecting Stairway, Daylight, Partial, Combination, Full, Improved, Interior Access, Outside Entrance, Partially Finished, Poured Concrete
Basement: Yes
Cooling: Central A/C, Ceiling Fan(s)
Fireplaces: 1
Fuel Type: Natural Gas
Garage: 1
Heating: Forced Air
Home Style: Ranch/Rambler
Lot Size: 0.15 Acres
Roof Type: Architectural Shingle
Stories: 2.0
Taxes: $3,373
Year Built: 1999
Feature Descriptions
Accessibility: Low Pile Carpeting
Additional Structures: Above Grade, Below Grade
Appliances: Dryer - Gas, Oven/Range - Gas, Refrigerator, Washer, Water Heater, Microwave
Community Amenities: Common Grounds, Pool - Outdoor
Exterior: Sidewalks, Street Lights
Exterior: Vinyl Siding
Fireplace: Gas/Propane, Insert
Flooring: Carpet, Hardwood, Vinyl
HOA Fee: $495.00/Annually
Interior: Attic, Bathroom - Tub Shower, Bathroom - Stall Shower, Carpet, Ceiling Fan(s), Dining Area, Entry Level Bedroom, Floor Plan - Traditional, Kitchen - Table Space, Wood Floors
Lake Name: Back River
Lot: Backs - Open Common Area, Backs to Trees, Front Yard, No Thru Street, Rear Yard
Lot Dimensions: 0.15 Acre(S)
Number of Rooms: 10
Parking Notes: 4 Total Parking Spaces
Pet Restrictions: No Pet Restrictions
Rooms: Living Room, Dining Room, Primary Bedroom, Bedroom 2,Kitchen, Family Room, Bedroom 1,Laundry, Bathroom 1,Primary Bathroom
Sewer: Public Sewer
SQFT Above Finished: 1096
SQFT Below Finished: 540
SQFT Total Finished: 1636
Structure Type: Detached
Total Garage/Parking Spaces: 4
Water: Public
Windows: Bay/Bow, Double Hung, Double Pane, Screens, Vinyl Clad
Local Schools
High School: SPARROWS POINT
Middle School: SPARROWS POINT
Elementary School: EDGEMERE
School District: BALTIMORE COUNTY PUBLIC SCHOOLS
Listed By / Shown By
Listed By
Agency Name: EXP Realty, LLC
Agency Phone: 8888607369
Shown By
Agency Title: Berkshire Hathaway HomeServices Homesale Realty
Agency Phone: +18003833535

 First American
Estimate Your Payment
Estimated Payment
$ 1,212.46 per month $823.46 Principal & Interest $281.08 Property Tax $107.92 Homeowner's Insurance
9311 Sea Point Road | MLS# MDBC2169714
This single family home located at 9311 Sea Point Road , Baltimore, MD 21219 is currently listed for sale with an asking price of $370,000. This property was built in 1999 and has 3 bedrooms and 2 full baths with 1636 sq. ft. Sea Point Road is located in the BEACHWOOD ESTATES subdivision within the BALTIMORE COUNTY PUBLIC SCHOOLS school district. Search BEACHWOOD ESTATES real estate on www.homesale.com today.