
BEDS4
BATHS3 full
SQUARE FEET2,651
MLS#MDMC2248424
STATUSCOMING SOON
PROPERTY TYPEResidential - Single Family
SUBDIVISIONLINDEN
SCHOOLMONTGOMERY COUNTY PUBLIC SCHOOLS
Property Description
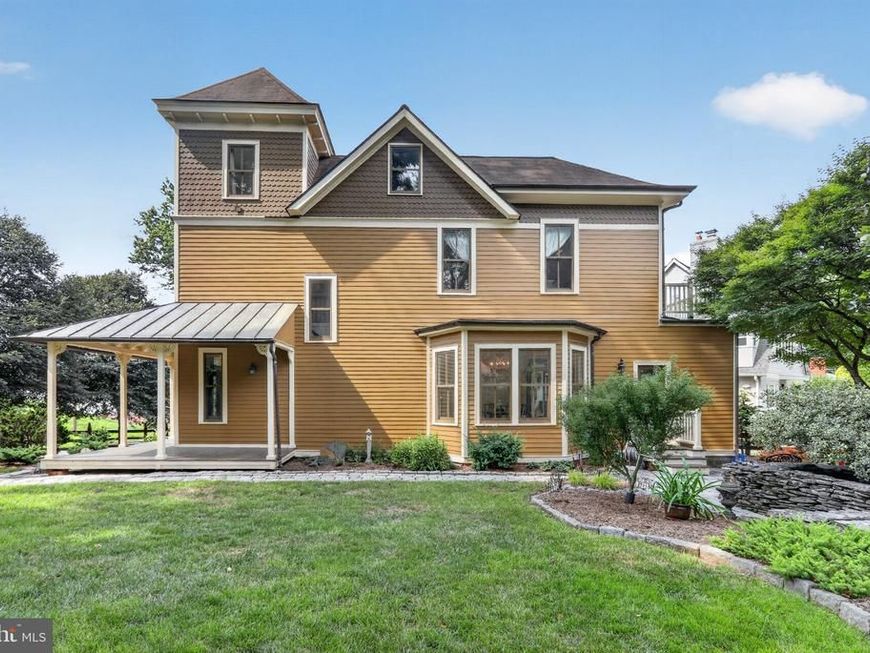
PLEASE NOTE: The September 26 preview event has been canceled. We apologize for the change and appreciate your understanding.A rare piece of Montgomery County history: built in 1883 by the Wolfe family, this turreted Victorian was remarkably advanced for its era, with indoor plumbing fed by water tanks once housed in the turret, and electrical service added as early as 1887. Rescued from a shell and restored into a showpiece, the home layers original architecture with high-end, historically sympathetic updates at every turn. Enter beneath the original wraparound porch, with its hand-carved citrus medallions, through a front door replicating the historic original. Inside, a floating staircase with an original chestnut banister and hand-carved spindles by a New York craftsman rises above hand-laid mosaic floors with a Greek key motif and cast-bronze hardware. The front living room's coal-turned-gas fireplace wears an English surround beneath custom crown molding, alongside five windows retaining their original glass. In the main sitting room, a second English fireplace surround pairs sandblasted slate and inset bronze tile by TJ Irwin Stone with a Schonbek chandelier; the room's addition was so carefully matched architecturally that the transition all but disappears. Just off this room, a 1920s greenhouse-turned-office retains its original windows, a direct nod to the Wolfe family's roots as landscape architects. The dining room, originally the Wolfe family's kitchen, hangs its own Schonbek fixture, while the updated kitchen brings cherry cabinetry and Uba Tuba granite into easy conversation with the historic bones. A first-floor bath features a Brass Knob soaking tub, teak vanity, and Sunrise Specialties brass fixtures. Upstairs, the primary suite, once an open sleeping porch enclosed in 1997, opens onto a deck over a copper roof; its bath pairs another Brass Knob tub with a circa-1920s Eastlake/Empire chandelier and owner-designed tile. Don't miss the whimsical, heated-and-cooled turret retreat, accessed by a library-style ladder stair, or the coal room and subterranean greenhouse below, connecting the home to its 19th-century roots and the historic rail line that once ran nearby. Outside, the grounds are just as thoughtfully done: hand-laid stone walls and patios wind beneath mature trees, framing a fountain, garden beds, and multiple spots to sit and take it all in. An original pin oak and well, a mortised fence, and copper gutters round out grounds as considered as the house itself, backed by upgraded utilities and EV-charging potential. A truly one-of-a-kind property, best appreciated in person.
Property Features
Property Type: Residential - Single Family
Basement: Yes
Basement: Unfinished
Cooling: Central A/C
Fireplaces: 2
Fuel Type: Natural Gas, Electric
Heating: Heat Pump(s), Forced Air
Home Style: Manor
Lot Size: 0.31 Acres
Stories: 4.0
Taxes: $8,355
Year Built: 1883
Feature Descriptions
Additional Structures: Above Grade, Below Grade
Appliances: Stove, Refrigerator, Dryer - Gas, Washer
Exterior: Mixed
Exterior: BBQ Grill
Interior: Attic
Lot Dimensions: 0.31 Acre(S)
Sewer: Public Sewer
SQFT Above Finished: 2651
SQFT Total Finished: 2651
Structure Type: Detached
Water: Public
Local Schools
School District: MONTGOMERY COUNTY PUBLIC SCHOOLS
Listed By / Shown By
Listed By
Agency Name: EXP Realty, LLC
Agency Phone: 8333357433
Shown By
Agency Title: Berkshire Hathaway HomeServices Homesale Realty
Agency Phone: +18003833535

 First American
Estimate Your Payment
Estimated Payment
$ 4,597.96 per month $3,449.63 Principal & Interest $696.25 Property Tax $452.08 Homeowner's Insurance
9310 Brookville Road | MLS# MDMC2248424
This single family home located at 9310 Brookville Road, Silver Spring, MD 20910 is currently listed for sale with an asking price of $1,550,000. This property was built in 1883 and has 4 bedrooms and 3 full baths with 2651 sq. ft. Brookville Road is located in the LINDEN subdivision within the MONTGOMERY COUNTY PUBLIC SCHOOLS school district. Search LINDEN real estate on www.homesale.com today.