
BEDS3
BATHS2 full 1 partial
SQUARE FEET1,607
MLS#MDHW2071004
STATUSACTIVE
PROPERTY TYPEResidential - Single Family
SCHOOLHOWARD COUNTY PUBLIC SCHOOLS
Property Description
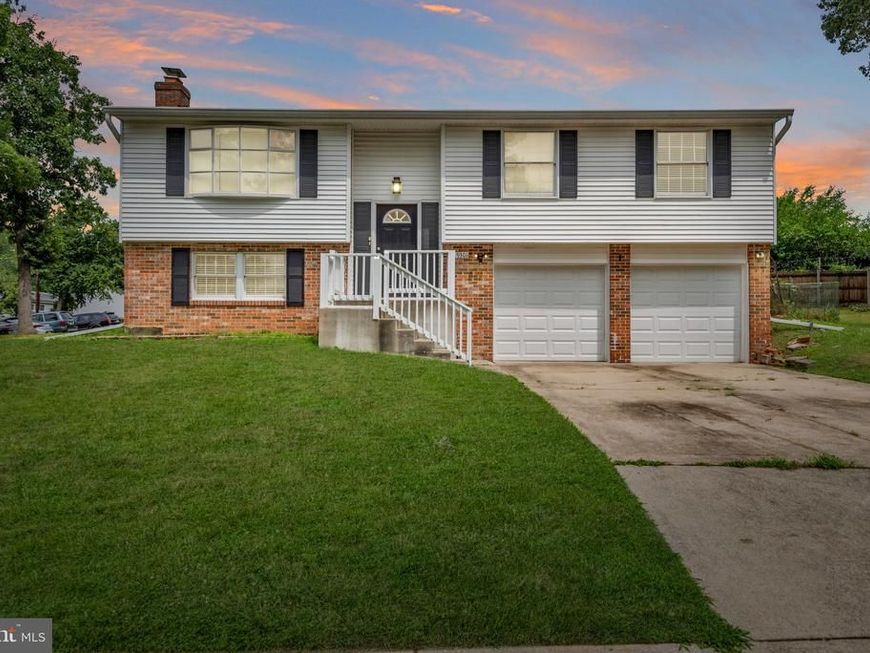
Spacious Split Foyer on large lot, a short walk to the Elementary School. Very little traffic and quiet street. Open floor plan with Remodeled kitchen and granite counters and an island. Remodeled Baths and 1 yr old roof. Three bedrooms and 2 baths on main level, powder room on lower level. Three season sunroom in rear with attached deck area, perfect for parties and crab feasts. Extra large 2 car garage with workshop area and electric car charging outlet. Beautiful hardwood floors on main level. Rec Room in lower level has full brick wall fireplace with heatilator and built in shelving. Large yard perfect for gardening, parking your boat or travel trailer, no community restrictions. Sellers ready for quick settlement!
Property Features
Property Type: Residential - Single Family
Basement: Yes
Basement: Connecting Stairway, Daylight, Full, Garage Access, Heated, Improved, Interior Access, Outside Entrance, Fully Finished
Cooling: Central A/C
Fireplaces: 1
Fuel Type: Electric
Garage: 2
Heating: Heat Pump(s)
Home Style: Split Foyer
Lot Size: 0.28 Acres
Roof Type: Architectural Shingle
Stories: 2.0
Taxes: $6,404
Year Built: 1980
Feature Descriptions
Additional Structures: Above Grade, Below Grade
Appliances: Dishwasher, Disposal, Icemaker, Refrigerator, Stove, Washer, Dryer, Exhaust Fan, Oven/Range - Electric, Stainless Steel Appliances, Water Heater, Built-In Microwave
Exterior: Frame
Fireplace: Mantel(s), Screen, Fireplace - Glass Doors
Interior: Breakfast Area, Dining Area, Entry Level Bedroom, Window Treatments, Wood Floors, Built-Ins, Crown Moldings, Upgraded Countertops, Floor Plan - Open, Bathroom - Stall Shower, Bathroom - Tub Shower, Carpet, Ceiling Fan(s), Kitchen - Island, Recessed Lighting
Lot Dimensions: 0.28 Acre(S)
Parking Features: Concrete Driveway
Parking Notes: 2 Total Parking Spaces
Rooms: Living Room, Dining Room, Primary Bedroom, Bedroom 2,Bedroom 3,Kitchen, Family Room, Utility Room
Sewer: Public Sewer
SQFT Above Finished: 1137
SQFT Below Finished: 470
SQFT Total Finished: 1607
Structure Type: Detached
Total Garage/Parking Spaces: 2
Water: Public
Local Schools
High School: RESERVOIR
Middle School: MURRAY HILL
School District: HOWARD COUNTY PUBLIC SCHOOLS
Listed By / Shown By
Listed By
Agency Name: Samson Properties
Agency Phone: 3017555613
Shown By
Agency Title: Berkshire Hathaway HomeServices Homesale Realty
Agency Phone: +18003833535

 First American
Estimate Your Payment
Estimated Payment
$ 1,855.21 per month $1,168.42 Principal & Interest $533.67 Property Tax $153.13 Homeowner's Insurance
9301 N N Laurel Road | MLS# MDHW2071004
This single family home located at 9301 N N Laurel Road, Laurel, MD 20723 is currently listed for sale with an asking price of $525,000. This property was built in 1980 and has 3 bedrooms and 2 full and 1 partial baths with 1607 sq. ft. N N Laurel Road is located within the HOWARD COUNTY PUBLIC SCHOOLS school district. Search Laurel real estate on www.homesale.com today.