
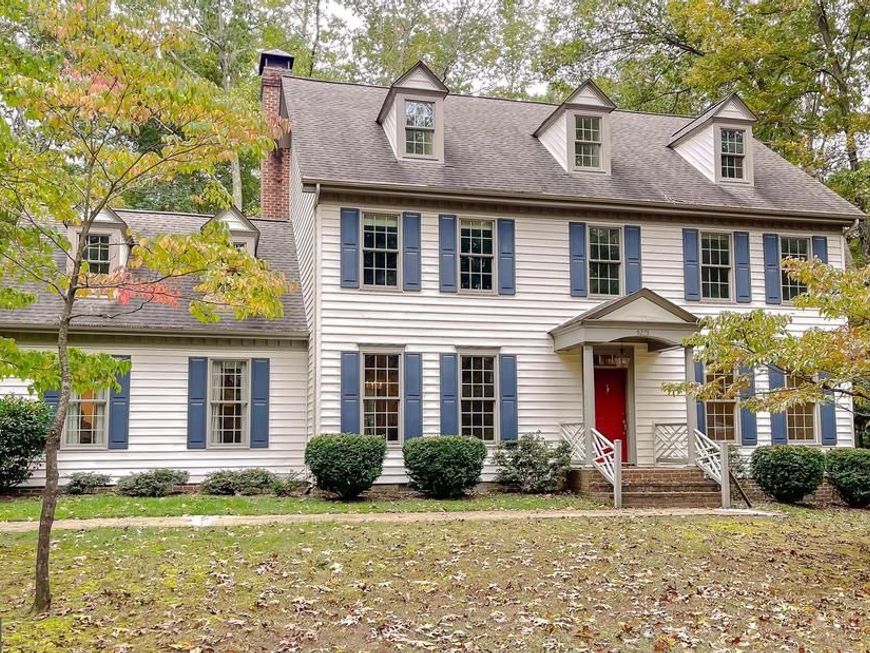
BEDS4
BATHS3 full 1 partial
SQUARE FEET4,092
MLS#MDCH2046468
STATUSACTIVE
PROPERTY TYPEResidential - Single Family
SUBDIVISIONPHEASANT FARM SUB
SCHOOLCHARLES COUNTY PUBLIC SCHOOLS
Property Description
Price reduction! Wonderful home with great space both indoors and out. Plus, the adjacent lot provides additional privacy since it is not a buildable lot. It was the location of a one room school house long ago. The spacious eat-in kitchen features a window seat and plenty of room to entertain. The lovely wallpaper and sconces in the dining room help to create a warm, dining experience. The family room with a walk-in fireplace has gleaming wood floors and is always a welcoming room to enjoy. The elongated windows throughout the first floor provide lots of great light and views. The primary bedroom is a total living space in itself with a sitting area, room for large or minimal furniture, walk-in closet that has access to additional storage above the garage. Large landing and hallway on this level makes it convenient for moving around easily. The third level has a large bonus room with multiple dormers, great light and space to make it work just right for you. There is attic/storage space with dormers and the inside HVAC unit. Loads of living/storage area in this beautiful, one owner home.
Property Features
Property Type: Residential - Single Family
Cooling: Central A/C, Heat Pump(s)
Fireplaces: 2
Fuel Type: Electric
Garage: 2
Heating: Heat Pump(s)
Home Style: Colonial
Lot Size: 1.50 Acres
Stories: 2.5
Taxes: $7,069
Year Built: 1994
Feature Descriptions
Accessibility: Doors - Swing In, Level Entry - Main
Additional Structures: Above Grade, Below Grade
Appliances: Built-In Range, Cooktop, Dishwasher, Dryer, Icemaker, Microwave, Oven - Wall, Oven/Range - Electric, Refrigerator, Stainless Steel Appliances, Washer, Water Heater
Exterior: Vinyl Siding
Fireplace: Brick, Mantel(s)
Flooring: Carpet, Hardwood, Vinyl
HOA Fee: $0.00/Unknown
Lot: Front Yard, Level, Partly Wooded, Rear Yard, SideYard(s), Trees/Wooded
Lot Dimensions: 1.50 Acre(S)
Parking Notes: 6 Total Parking Spaces
Rooms: Living Room, Dining Room, Bedroom 2,Bedroom 3,Bedroom 4,Kitchen, Family Room, Bedroom 1,Laundry, Bathroom 1,Bathroom 2,Bathroom 3,Attic, Bonus Room
Sewer: On Site Septic
SQFT Above Finished: 4092
SQFT Total Finished: 4092
Structure Type: Detached
Total Garage/Parking Spaces: 6
Water: Well
Windows: Double Pane, Wood Frame
Wooded: Yes
Local Schools
School District: CHARLES COUNTY PUBLIC SCHOOLS
Listed By / Shown By
Listed By
Agency Name: Coldwell Banker Premier
Agency Phone: 3016451700
Shown By
Agency Title: Berkshire Hathaway HomeServices Homesale Realty
Agency Phone: +18003833535

 First American
Estimate Your Payment
Estimated Payment
$ 2,451.84 per month $1,646.92 Principal & Interest $589.08 Property Tax $215.83 Homeowner's Insurance
9275 Crescent Lane | MLS# MDCH2046468
This single family home located at 9275 Crescent Lane, La Plata, MD 20646 is currently listed for sale with an asking price of $740,000. This property was built in 1994 and has 4 bedrooms and 3 full and 1 partial baths with 4092 sq. ft. Crescent Lane is located in the PHEASANT FARM SUB subdivision within the CHARLES COUNTY PUBLIC SCHOOLS school district. Search PHEASANT FARM SUB real estate on www.homesale.com today.