
BEDS4
BATHS3 full 1 partial
SQUARE FEET3,476
MLS#PAFL2038252
STATUSCOMING SOON
PROPERTY TYPEResidential - Townhouse
SUBDIVISIONQUAIL RUN CONDOS
SCHOOLWAYNESBORO AREA
Property Description
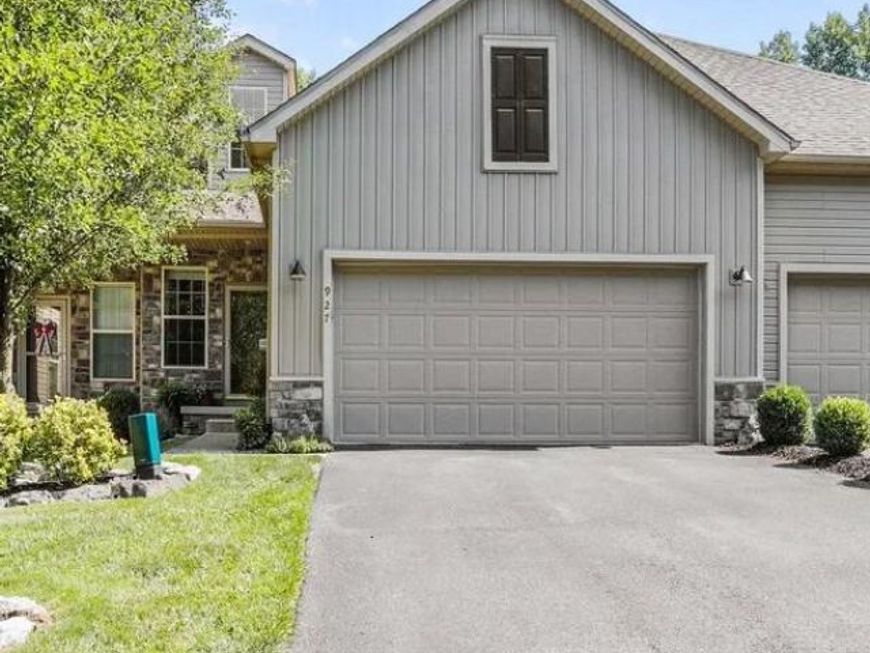
Spacious 4-bedroom, 3.5-bath home with an attached 2-car garage and one of the larger floor plan in the community! This well-maintained home offers an inviting open layout, beautiful wood flooring, and a large family room featuring a gas fireplace-perfect for relaxing or entertaining. The upgraded kitchen boasts granite countertops, abundant counter space, and room for a dining table. The main level offers two bedrooms and two full bathrooms, while a second-floor balcony overlooks the entry, creating an open and airy feel to the home. The expansive finished lower level provides even more space and features a bar, making it ideal for entertaining guests, hosting gatherings, or creating your own recreation area. With generous living space, a versatile layout and desirable features throughout, this home offers comfort, functionality, and room to enjoy. Sellers offering 1-point interest buy-down with acceptable offer by 12/1/26. Schedule your showing today!
Property Features
Property Type: Residential - Townhouse
Basement: Yes
Basement: Outside Entrance, Partially Finished, Sump Pump, Walkout Level, Windows, Daylight, Partial, Heated, Improved, Rear Entrance
Cooling: Central A/C
Fireplaces: 1
Fuel Type: Electric
Garage: 2
Heating: Heat Pump(s)
Home Style: Loft with Bedrooms
Roof Type: Architectural Shingle
Stories: 2.0
Taxes: $4,889
Year Built: 2013
Feature Descriptions
Additional Structures: Above Grade, Below Grade
Appliances: Cooktop, Dishwasher, Disposal, Dryer, Icemaker, Microwave, Oven - Single, Washer, Water Heater, Built-In Microwave
Community Amenities: Common Grounds
Condo/Coop Fee: $180.00/Monthly
Electric: 200+ Amp Service
Exterior: Vinyl Siding, Stone
Exterior: Exterior Lighting, Gutter System, Street Lights, Flood Lights
Fencing: Rear, Vinyl
Fireplace: Gas/Propane, Stone
Flooring: Carpet, Ceramic Tile, Hardwood
Interior: Bar, Bathroom - Tub Shower, Built-Ins, Carpet, Ceiling Fan(s), Chair Railings, Entry Level Bedroom, Floor Plan - Open, Recessed Lighting, Upgraded Countertops, Walk-in Closet(s), Window Treatments, Wood Floors, Dining Area, Family Room Off Kitchen, Kitchen - Eat-In, Kitchen - Island, Primary Bath(s)
Lot: Private, Trees/Wooded, Rear Yard
Municipality: WASHINGTON TWP
Parking Features: Asphalt Driveway
Parking Notes: 4 Total Parking Spaces
Pet Restrictions: Cats OK, Dogs OK
Sewer: Public Septic
Special View Info: Trees/Woods
SQFT Above Finished: 2076
SQFT Below Finished: 1400
SQFT Total Finished: 3476
Structure Type: Interior Row/Townhouse
Total Garage/Parking Spaces: 4
Utilities: Cable TV, Propane
Water: Public
Wooded: Yes
Local Schools
High School: WAYNESBORO AREA SENIOR
Middle School: WAYNESBORO AREA
Elementary School: SUMMITVIEW
School District: WAYNESBORO AREA
Listed By / Shown By
Listed By
Agency Name: Ronnie Martin Realty, Inc.
Agency Phone: 7177656511
Shown By
Agency Title: Berkshire Hathaway HomeServices Homesale Realty
Agency Phone: +18003833535

 First American
Estimate Your Payment
Estimated Payment
$ 1,234.33 per month $731.10 Principal & Interest $407.42 Property Tax $95.81 Homeowner's Insurance
927 Quail Run Drive | MLS# PAFL2038252
This townhouse located at 927 Quail Run Drive, Waynesboro, PA 17268 is currently listed for sale with an asking price of $328,500. This property was built in 2013 and has 4 bedrooms and 3 full and 1 partial baths with 3476 sq. ft. Quail Run Drive is located in the QUAIL RUN CONDOS subdivision within the WAYNESBORO AREA school district. Search QUAIL RUN CONDOS real estate on www.homesale.com today.