
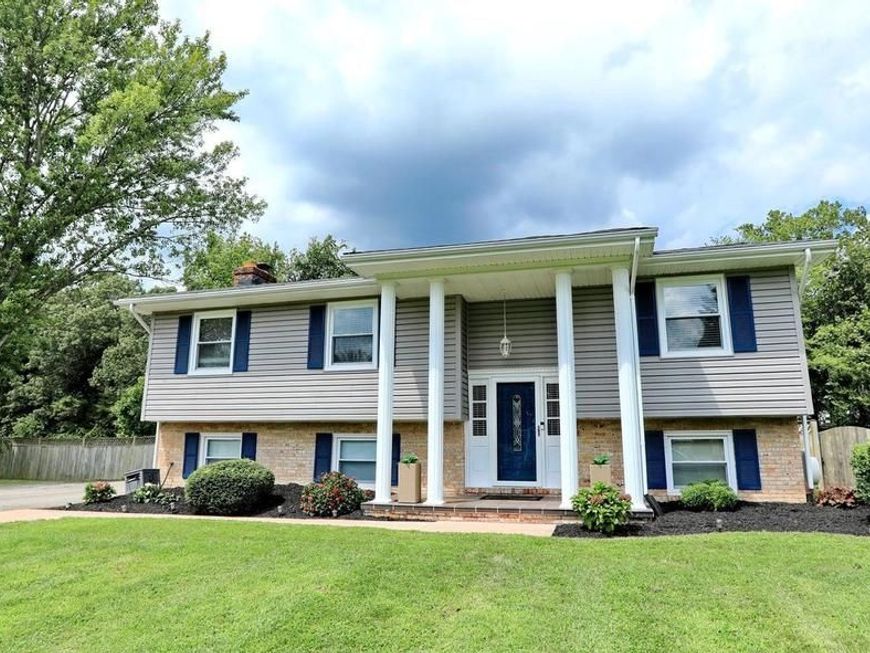
BEDS3
BATHS2 full
SQUARE FEET2,358
MLS#MDCH2060252
STATUSACTIVE
PROPERTY TYPEResidential - Single Family
SUBDIVISIONTURKEY HILL SUB
SCHOOLCHARLES COUNTY PUBLIC SCHOOLS
Property Description
Discover the potential of this La Plata property featuring an in-ground swimming pool, modern appliances, and desirable upgrades! This property offers a unique opportunity for buyers seeking a home with attractive features and the potential to make it their own. Enjoy the added appeal of an in-ground pool, perfect for outdoor entertaining, summer gatherings, and relaxing in your own backyard. Inside, modern appliances and select upgrades add convenience and functionality to the living space. Conveniently located in La Plata, Maryland, the property offers access to local shopping, dining, schools, parks, and major commuter routes. Property is being sold strictly AS-IS. Seller will make no repairs or provide credits for repairs. Buyers are encouraged to conduct their own inspections and due diligence to determine the property's condition and suitability for their needs. All information, including property features and improvements, should be independently verified by the buyer. Don't miss this opportunity to explore the possibilities this property has to offer. Schedule your showing today!
Property Features
Property Type: Residential - Single Family
Basement: Yes
Basement: Rear Entrance, Walkout Stairs, Heated, Partially Finished
Fireplaces: 1
Fuel Type: Oil
Heating: Forced Air
Home Style: Split Foyer, Split Level, Traditional
Lot Size: 0.75 Acres
Roof Type: Asphalt
Stories: 2.0
Taxes: $5,817
Year Built: 1971
Feature Descriptions
Additional Structures: Above Grade, Below Grade
Appliances: Dishwasher, Dryer, Microwave, Oven/Range - Electric, Refrigerator, Washer, Water Heater
Exterior: Vinyl Siding, Brick, Concrete
Fencing: Wood
Fireplace: Wood
Flooring: Solid Hardwood, Ceramic Tile, Laminate Plank, Carpet
Interior: Kitchen - Country, Primary Bath(s), Wood Floors, Ceiling Fan(s), Attic, Dining Area, Family Room Off Kitchen, Pantry
Location: Suburban
Lot: Backs to Trees, Front Yard, Poolside, Rear Yard, SideYard(s)
Lot Dimensions: 0.75 Acre(S)
Parking Features: Asphalt Driveway
Sewer: Private Sewer
SQFT Above Finished: 1458
SQFT Below Finished: 900
SQFT Total Finished: 2358
Structure Type: Detached
Swimming Pool: In Ground, Fenced, Filtered
Utilities: Cable TV Available, Sewer Available, Water Available, Electric Available
Water: Well
Local Schools
High School: MAURICE J. MCDONOUGH
Middle School: MILTON M. SOMERS
Elementary School: DR. JAMES CRAIK
School District: CHARLES COUNTY PUBLIC SCHOOLS
Listed By / Shown By
Listed By
Agency Name: Long & Foster Real Estate, Inc.
Agency Phone: 2404971700
Shown By
Agency Title: Berkshire Hathaway HomeServices Homesale Realty
Agency Phone: +18003833535

 First American
Estimate Your Payment
Estimated Payment
$ 1,579.75 per month $968.12 Principal & Interest $484.75 Property Tax $126.88 Homeowner's Insurance
9266 Windsor Drive | MLS# MDCH2060252
This single family home located at 9266 Windsor Drive, La Plata, MD 20646 is currently listed for sale with an asking price of $435,000. This property was built in 1971 and has 3 bedrooms and 2 full baths with 2358 sq. ft. Windsor Drive is located in the TURKEY HILL SUB subdivision within the CHARLES COUNTY PUBLIC SCHOOLS school district. Search TURKEY HILL SUB real estate on www.homesale.com today.