
BEDS4
BATHS3 full 1 partial
SQUARE FEET3,230
MLS#MDHW2074638
STATUSACTIVE
PROPERTY TYPEResidential - Single Family
SUBDIVISIONWHISKEY BOTTOM
SCHOOLHOWARD COUNTY PUBLIC SCHOOLS
Property Description
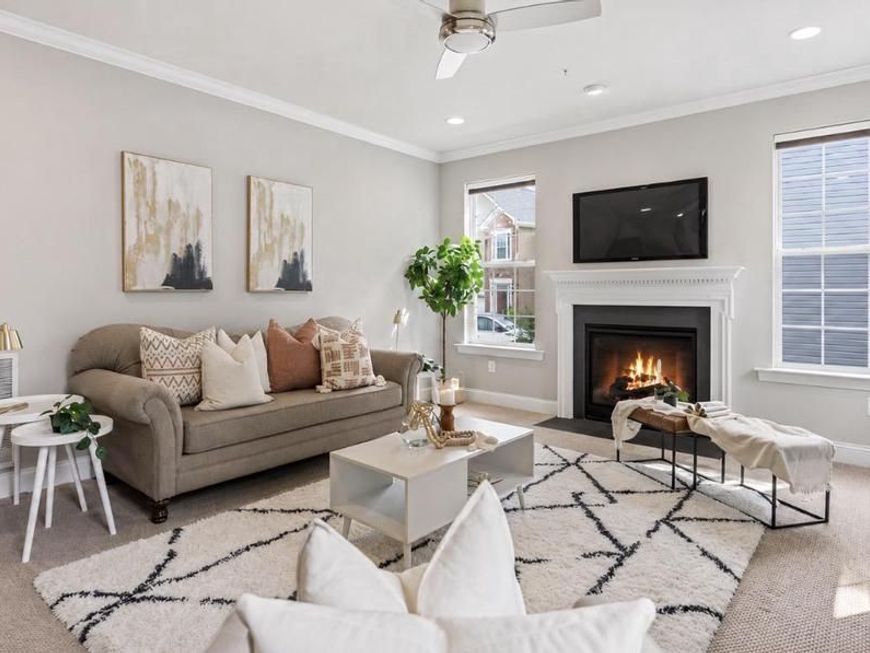
PICTURES COMING SOON! Discover your dream home in a coveted Howard County community! This 6-year-old, move-in-ready gem boasts 4 bedrooms, 2.5 baths, and modern elegance. Enjoy gatherings in the light-filled family room with a cozy fireplace and seamless flow for entertaining. The versatile finished basement offers endless possibilities. Retreat to the tranquil primary suite with a luxurious bath, while the updated bathrooms cater to busy households. Relax on the spacious deck, perfect for morning coffees and evening unwinds. Located on a quiet cul-de-sac, steps from walking trails. Prime perks include easy highway access, nearby top-rated shopping, dining, entertainment, parks, trails, community centers, and schools. Embrace this lifestyle; schedule your private showing today!
Property Features
Property Type: Residential - Single Family
Basement: Yes
Basement: Fully Finished, Heated, Outside Entrance, Poured Concrete, Rear Entrance, Sump Pump, Walkout Level, Windows
Cooling: Central A/C, Programmable Thermostat
Fireplaces: 1
Fuel Type: Natural Gas
Garage: 2
Heating: Central, Programmable Thermostat
Home Style: Colonial
Lot Size: 0.14 Acres
Roof Type: Shingle
Stories: 3.0
Taxes: $7,349
Year Built: 2020
Feature Descriptions
Additional Structures: Above Grade, Below Grade
Appliances: Built-In Microwave, Built-In Range, Dishwasher, Disposal, Dryer, Exhaust Fan, Microwave, Oven/Range - Gas, Refrigerator, Stainless Steel Appliances, Washer
Electric: 200+ Amp Service
Exterior: Vinyl Siding
Exterior: Exterior Lighting
Fireplace: Gas/Propane, Mantel(s)
Flooring: Hardwood
HOA Fee: $800.00/Annually
Interior: Air Filter System, Breakfast Area, Built-Ins, Carpet, Ceiling Fan(s), Chair Railings, Dining Area, Family Room Off Kitchen, Floor Plan - Open, Kitchen - Eat-In, Kitchen - Gourmet, Kitchen - Island, Kitchenette, Pantry, Primary Bath(s), Recessed Lighting, Bathroom - Soaking Tub, Sprinkler System, Bathroom - Stall Shower, Bathroom - Tub Shower, Upgraded Countertops, Window Treatments, Other
Lot: Backs to Trees, Cul-de-sac, Trees/Wooded
Lot Dimensions: 0.14 Acre(S)
Parking Notes: 2 Total Parking Spaces
Sewer: Public Sewer
Special View Info: Trees/Woods
SQFT Above Finished: 2270
SQFT Below Finished: 960
SQFT Total Finished: 3230
Structure Type: Detached
Total Garage/Parking Spaces: 2
Water: Public
Windows: Double Pane
Wooded: Yes
Local Schools
High School: RESERVOIR
School District: HOWARD COUNTY PUBLIC SCHOOLS
Listed By / Shown By
Listed By
Agency Name: Fairfax Realty Premier
Agency Phone: 3014399500
Shown By
Agency Title: Berkshire Hathaway HomeServices Homesale Realty
Agency Phone: +18003833535

 First American
Estimate Your Payment
Estimated Payment
$ 2,494.75 per month $1,664.23 Principal & Interest $612.42 Property Tax $218.10 Homeowner's Insurance
9252 Homestretch Court | MLS# MDHW2074638
This single family home located at 9252 Homestretch Court , Laurel, MD 20723 is currently listed for sale with an asking price of $747,777. This property was built in 2020 and has 4 bedrooms and 3 full and 1 partial baths with 3230 sq. ft. Homestretch Court is located in the WHISKEY BOTTOM subdivision within the HOWARD COUNTY PUBLIC SCHOOLS school district. Search WHISKEY BOTTOM real estate on www.homesale.com today.