
BEDS4
BATHS3 full 1 partial
SQUARE FEET3,230
MLS#MDHW2069092
STATUSACTIVE
PROPERTY TYPEResidential - Single Family
SCHOOLHOWARD COUNTY PUBLIC SCHOOLS
Property Description
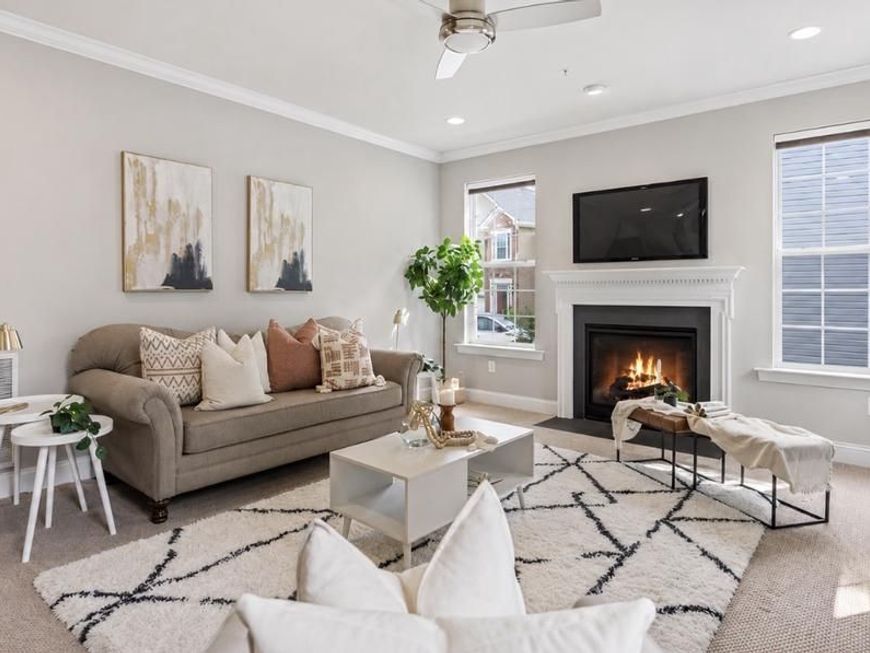
HUGE PRICE REDUCTION! Discover your dream home in a coveted Howard County community! This 6-year-old, move-in-ready gem boasts 4 bedrooms, 2.5 baths, and modern elegance. Enjoy gatherings in the light-filled family room with a cozy fireplace and seamless flow for entertaining. The versatile finished basement offers endless possibilities. Retreat to the tranquil primary suite with a luxurious bath, while the updated bathrooms cater to busy households. Relax on the spacious deck, perfect for morning coffees and evening unwinds. Located on a quiet cul-de-sac, steps from walking trails. Prime perks include easy highway access, nearby top-rated shopping, dining, entertainment, parks, trails, community centers, and schools. Embrace this lifestyle; schedule your private showing today!
Property Features
Property Type: Residential - Single Family
Basement: Yes
Basement: Fully Finished, Heated, Outside Entrance, Poured Concrete, Rear Entrance, Sump Pump, Walkout Level, Windows
Cooling: Central A/C, Programmable Thermostat
Fireplaces: 1
Fuel Type: Natural Gas
Garage: 2
Heating: Central, Programmable Thermostat
Home Style: Colonial
Lot Size: 0.14 Acres
Roof Type: Shingle
Stories: 3.0
Taxes: $7,349
Year Built: 2020
Feature Descriptions
Additional Structures: Above Grade, Below Grade
Appliances: Built-In Microwave, Built-In Range, Dishwasher, Disposal, Dryer, Exhaust Fan, Microwave, Oven/Range - Gas, Refrigerator, Stainless Steel Appliances, Washer
Electric: 200+ Amp Service
Exterior: Vinyl Siding
Exterior: Exterior Lighting
Fireplace: Gas/Propane, Mantel(s)
Flooring: Hardwood
HOA Fee: $400.00/Annually
Interior: Air Filter System, Breakfast Area, Built-Ins, Carpet, Ceiling Fan(s), Chair Railings, Dining Area, Family Room Off Kitchen, Floor Plan - Open, Kitchen - Eat-In, Kitchen - Gourmet, Kitchen - Island, Kitchenette, Pantry, Primary Bath(s), Recessed Lighting, Bathroom - Soaking Tub, Sprinkler System, Bathroom - Stall Shower, Bathroom - Tub Shower, Upgraded Countertops, Window Treatments, Other
Lot: Backs to Trees, Cul-de-sac, Trees/Wooded
Lot Dimensions: 0.14 Acre(S)
Parking Notes: 2 Total Parking Spaces
Rooms: Living Room, Dining Room, Primary Bedroom, Bedroom 2,Bedroom 3,Bedroom 4,Kitchen, Foyer, Laundry, Loft, Recreation Room, Bathroom 2,Bathroom 3,Primary Bathroom, Half Bath
Sewer: Public Sewer
Special View Info: Trees/Woods
SQFT Above Finished: 2270
SQFT Below Finished: 960
SQFT Total Finished: 3230
Structure Type: Detached
Total Garage/Parking Spaces: 2
Water: Public
Windows: Double Pane
Wooded: Yes
Local Schools
High School: RESERVOIR
School District: HOWARD COUNTY PUBLIC SCHOOLS
Listed By / Shown By
Listed By
Agency Name: Fairfax Realty Premier
Agency Phone: 3014399500
Shown By
Agency Title: Berkshire Hathaway HomeServices Homesale Realty
Agency Phone: +18003833535

 First American
Estimate Your Payment
Estimated Payment
$ 2,500.34 per month $1,669.17 Principal & Interest $612.42 Property Tax $218.75 Homeowner's Insurance
9252 Homestretch Court | MLS# MDHW2069092
This single family home located at 9252 Homestretch Court, Laurel, MD 20723 is currently listed for sale with an asking price of $749,997. This property was built in 2020 and has 4 bedrooms and 3 full and 1 partial baths with 3230 sq. ft. Homestretch Court is located within the HOWARD COUNTY PUBLIC SCHOOLS school district. Search Laurel real estate on www.homesale.com today.