
BEDS6
BATHS6 full 2 partial
SQUARE FEET10,570
MLS#PACT2135006
STATUSACTIVE
PROPERTY TYPEResidential - Single Family
SUBDIVISIONPINE CREEK
SCHOOLDOWNINGTOWN AREA
Property Description
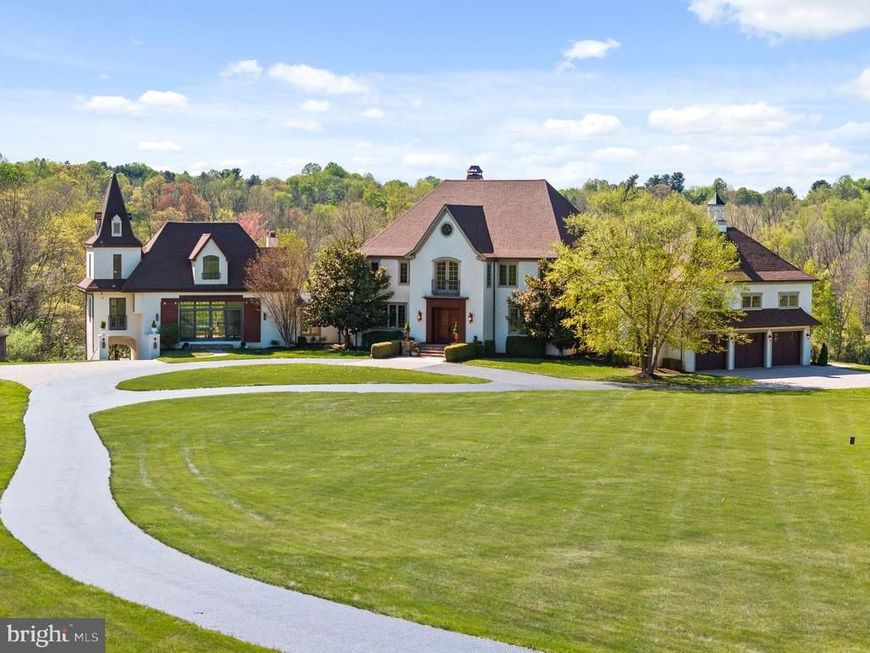
Set amid 23+ acres of breathtaking Chester County countryside, 925 Drovers Lane evokes the timeless elegance of a grand European country manor. A remarkable expression of architectural beauty and artisan craftsmanship, this extraordinary estate combines the romance of Old World design with the comfort and sophistication of modern luxury living. From its commanding presence to its magnificent interiors, every element of the residence conveys a sense of scale and refinement. Soaring ceilings, beautifully proportioned rooms, exquisite architectural details, and expansive windows create interiors that feel almost gallery-like in their grandeur, yet warm and inviting in character. Sweeping lawns, mature woodlands, rolling hills, and a meandering creek provide an idyllic backdrop of privacy and natural beauty. A dramatic two-story foyer leads to a magnificent great room, where twin chandeliers and a soaring wall of windows create a stunning setting for entertaining. The elegant formal dining room is complemented by a butler's pantry with bespoke cabinetry and a striking green stone countertop. The chef's kitchen is equally impressive, featuring dual islands, a professional-grade Viking range, Sub-Zero refrigerator, hammered copper sink, and double dishwashers. Beyond its gracious living spaces, the estate offers an exceptional collection of amenities rivaling those of a private club. A spectacular 900-square-foot fitness studio and sauna provide a dedicated wellness retreat, while the expansive finished lower level features an indoor half basketball court with newly installed professional suspended athletic flooring, a custom wine room, guest suite, and walk-out terrace. Newly upgraded French-pattern stone flooring and enhanced LED lighting further elevate this remarkable entertaining space. Upstairs, the primary suite offers a peaceful sanctuary with treetop views, generous closets, and a luxurious bath with soaking tub, dual vanities, and walk-in shower. Two additional en-suite bedrooms and a spacious laundry room complete the second level. A distinctive guest house provides an independent retreat with two bedrooms, two bathrooms, an aviator-inspired bar, dining and game area, and a charming fireside living room. An additional garage beneath offers further versatility. Rarely does an estate so beautifully balance architectural grandeur with the warmth of a true home. Whether hosting elegant celebrations, enjoying its extraordinary recreational amenities, or simply embracing the serenity of the surrounding countryside, 925 Drovers Lane offers an exceptional lifestyle defined by timeless elegance, privacy, and possibility.
Property Features
Property Type: Residential - Single Family
Basement: Yes
Basement: Walkout Level, Heated, Fully Finished
Cooling: Central A/C
Fireplaces: 2
Fuel Type: Electric, Propane - Owned
Garage: 4
Heating: Forced Air, Heat Pump(s), Hot Water, Radiant, Wall Uni
Home Style: Manor
Lot Size: 23.28 Acres
Stories: 2.0
Taxes: $24,155
Year Built: 2007
Feature Descriptions
Additional Structures: Above Grade, Below Grade
Appliances: Built-In Range, Dishwasher, Oven/Range - Gas, Range Hood, Refrigerator
Exterior: Stucco
Exterior: Extensive Hardscape, Exterior Lighting
Flooring: Hardwood, Marble, Stone
HOA Fee: $0.00/Unknown
Interior: Bar, Bathroom - Soaking Tub, Bathroom - Walk-In Shower, Built-Ins, Butlers Pantry, Crown Moldings, Floor Plan - Traditional, Formal/Separate Dining Room, Kitchen - Gourmet, Kitchen - Island, Pantry, Primary Bath(s), Sound System, Walk-in Closet(s), Wood Floors
Location: Corner Lot/Unit
Lot Dimensions: 23.28 Acre(S)
Municipality: WEST PIKELAND TWP
Parking Features: Circular Driveway, Paved Driveway, Stone Driveway
Parking Notes: 4 Total Parking Spaces
Sewer: On Site Septic
SQFT Above Finished: 9430
SQFT Below Finished: 1140
SQFT Total Finished: 10570
Structure Type: Detached
Total Garage/Parking Spaces: 4
Water: Well
Local Schools
School District: DOWNINGTOWN AREA
Listed By / Shown By
Listed By
Agency Name: Kurfiss Sotheby's International Realty
Agency Phone: 6102299011
Shown By
Agency Title: Berkshire Hathaway HomeServices Homesale Realty
Agency Phone: +18003833535

 First American
Estimate Your Payment
Estimated Payment
$ 13,969.77 per month $10,571.44 Principal & Interest $2,012.92 Property Tax $1,385.42 Homeowner's Insurance
925 Drovers Lane | MLS# PACT2135006
This single family home located at 925 Drovers Lane, Chester Springs, PA 19425 is currently listed for sale with an asking price of $4,750,000. This property was built in 2007 and has 6 bedrooms and 6 full and 2 partial baths with 10570 sq. ft. Drovers Lane is located in the PINE CREEK subdivision within the DOWNINGTOWN AREA school district. Search PINE CREEK real estate on www.homesale.com today.