
BEDS3
BATHS2 full 1 partial
SQUARE FEET1,942
MLS#MDHR2056772
STATUSPENDING
PROPERTY TYPEResidential - Townhouse
SUBDIVISIONSOUTH HAMPTON
SCHOOLHARFORD COUNTY PUBLIC SCHOOLS
Property Description
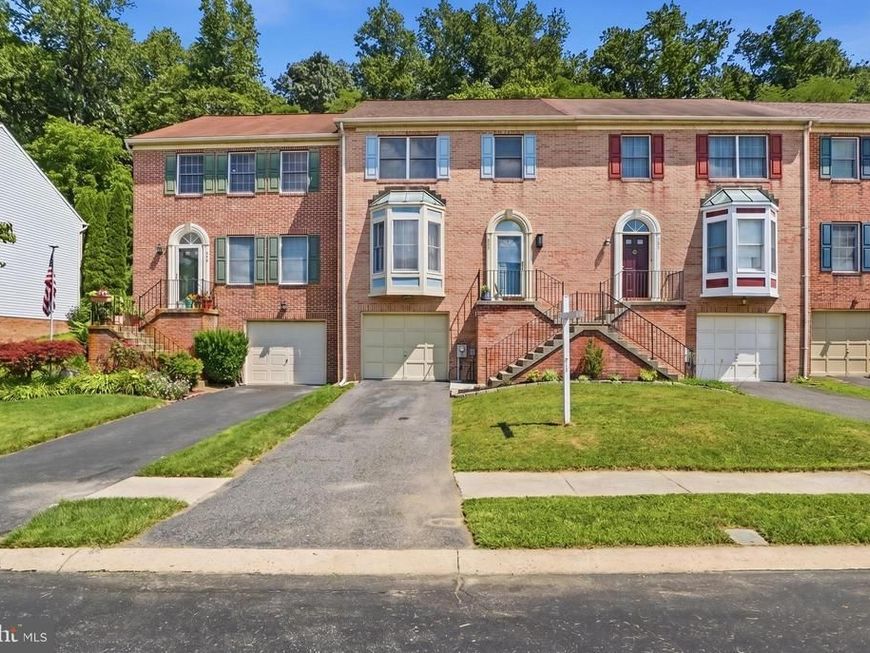
Welcome home to 923 Buckland Place! This beautifully maintained 3-bedroom, 2.5-bath brick-front townhome offers the perfect combination of comfort, convenience, and location. Ideally situated close to shopping, dining, parks, schools, commuter routes, and everything Bel Air has to offer, you'll love the ease of everyday living in this sought-after community. Inside, you'll find a bright and inviting floor plan designed for both relaxing and entertaining. The kitchen features stainless steel appliances, ample cabinet and counter space, and flows seamlessly into the home's main living areas. Spacious bedrooms provide room for everyone, while the primary suite offers a private retreat with its own full bath. Additional highlights include a convenient one-car garage, private driveway parking, and 2.5 well-appointed bathrooms and a fully fenced rear yard. Whether you're enjoying a quiet evening at home or taking advantage of the nearby amenities, this home offers the lifestyle you've been searching for. Don't miss your opportunity to own this move-in ready townhome in one of Bel Air's most convenient locations!
Property Features
Property Type: Residential - Townhouse
Basement: Partially Finished, Garage Access, Heated, Outside Entrance, Sump Pump, Walkout Level
Basement: Yes
Cooling: Heat Pump(s), Central A/C
Fireplaces: 1
Fuel Type: Electric
Garage: 1
Heating: Heat Pump(s)
Home Style: Colonial
Lot Size: 0.06 Acres
Roof Type: Shingle
Stories: 3.0
Taxes: $3,002
Year Built: 1991
Feature Descriptions
Additional Structures: Above Grade, Below Grade
Electric: 200+ Amp Service
Exterior: Sidewalks, Exterior Lighting
Exterior: Brick Front, Brick
Fencing: Rear, Wood
Fireplace: Corner, Electric
Flooring: Tile/Brick, Hardwood, Carpet, Luxury Vinyl Plank
HOA Fee: $134.00/Quarterly
Interior: Attic, Carpet, Ceiling Fan(s), Combination Dining/Living, Dining Area, Floor Plan - Open, Kitchen - Eat-In, Kitchen - Island, Pantry, Primary Bath(s), Recessed Lighting, Upgraded Countertops, Wood Floors
Lot Dimensions: 0.06 Acre(S)
Number of Rooms: 3
Parking Features: Asphalt Driveway
Parking Notes: 3 Total Parking Spaces
Pet Restrictions: Dogs OK, Cats OK
Sewer: Public Sewer
SQFT Above Finished: 1642
SQFT Below Finished: 300
SQFT Total Finished: 1942
Structure Type: Interior Row/Townhouse
Total Garage/Parking Spaces: 3
Water: Public
Windows: Bay/Bow, Screens
Local Schools
High School: C MILTON WRIGHT
School District: HARFORD COUNTY PUBLIC SCHOOLS
Listed By / Shown By
Listed By
Agency Name: Iron Valley Real Estate of Central PA
Agency Phone: 7173445950
Shown By
Agency Title: Berkshire Hathaway HomeServices Homesale Realty
Agency Phone: +18003833535

 First American
Estimate Your Payment
Estimated Payment
$ 1,181.54 per month $823.46 Principal & Interest $250.17 Property Tax $107.92 Homeowner's Insurance
923 Buckland Place | MLS# MDHR2056772
This townhouse located at 923 Buckland Place, Bel Air, MD 21014 is currently listed for sale with an asking price of $370,000. This property was built in 1991 and has 3 bedrooms and 2 full and 1 partial baths with 1942 sq. ft. Buckland Place is located in the SOUTH HAMPTON subdivision within the HARFORD COUNTY PUBLIC SCHOOLS school district. Search SOUTH HAMPTON real estate on www.homesale.com today.