
BEDS4
BATHS3 full
SQUARE FEET2,380
MLS#MDMC2253326
STATUSPENDING
PROPERTY TYPEResidential - Single Family
SUBDIVISIONALTA VISTA
SCHOOLMONTGOMERY COUNTY PUBLIC SCHOOLS
Property Description
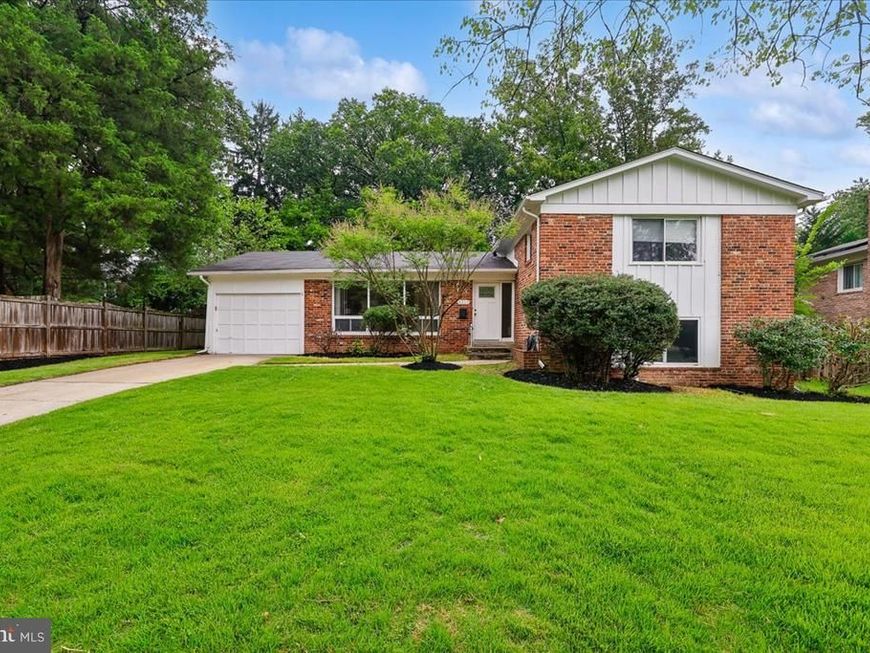
This lot in Maplewood/Alta Vista presents a rare canvas bursting with potential, offered entirely in as-is condition for a visionary buyer. The property boasts a sizable front and spacious fenced rear yard. Inside, this four-level split-level home has hardwood floors, an open entrance-level layout, and a kitchen ready for your vision, with a large bay window overlooking the backyard greenery and enough space for a variety of cabinetry and countertop layouts. Main-level entertainment options extend to the enclosed rear porch centered around a classic brick fireplace, while the lower levels include space for creating a comfortable guest suite and a basement recreation area. Beyond the front door, nothing about this location needs to be updated, as you are just blocks from Maplewood/Alta Vista Local Park and minutes from the scenic hiking and biking trails of Rock Creek Park. Commuting and leisure are equally effortless with two nearby Metro stations and the premier dining, shopping, and entertainment options of downtown Bethesda just a short drive away. Combining suburban tranquility with elite urban convenience, this property is a standout opportunity ready to be transformed into your personalized dream home.
Property Features
Property Type: Residential - Single Family
Basement: Yes
Basement: Interior Access
Cooling: Central A/C
Fireplaces: 1
Fuel Type: Natural Gas
Garage: 1
Heating: Forced Air
Home Style: Split Level
Lot Size: 0.26 Acres
Stories: 4.0
Taxes: $11,055
Year Built: 1957
Feature Descriptions
Additional Structures: Above Grade, Below Grade
Appliances: Dishwasher, Disposal, Oven/Range - Electric, Refrigerator, Dryer, Oven - Single, Stove, Washer, Water Heater
Exterior: Brick
Fencing: Rear, Chain Link, Wood, Partially
Fireplace: Brick, Equipment, Screen
Flooring: Carpet, Ceramic Tile, Wood, Hardwood
Interior: Dining Area, Window Treatments, Wood Floors, Bathroom - Walk-In Shower, Bathroom - Tub Shower, Carpet, Ceiling Fan(s), Combination Dining/Living, Floor Plan - Traditional, Kitchen - Table Space, Primary Bath(s)
Location: Middle Of Block
Lot: Front Yard, Rear Yard, Sloping
Lot Dimensions: 0.26 Acre(S)
Parking Features: Concrete Driveway, Paved Driveway
Parking Notes: 3 Total Parking Spaces
Pet Restrictions: Case by Case Basis
Sewer: Public Sewer
Special View Info: Trees/Woods, Street
SQFT Above Finished: 2380
SQFT Total Finished: 2380
Structure Type: Detached
Total Garage/Parking Spaces: 3
Water: Public
Windows: Bay/Bow, Casement, Sliding
Local Schools
High School: WALTER JOHNSON
Middle School: NORTH BETHESDA
Elementary School: WYNGATE
School District: MONTGOMERY COUNTY PUBLIC SCHOOLS
Listed By / Shown By
Listed By
Agency Name: Long & Foster Real Estate, Inc.
Agency Phone: 2404971700
Shown By
Agency Title: Berkshire Hathaway HomeServices Homesale Realty
Agency Phone: +18003833535

 First American
Estimate Your Payment
Estimated Payment
$ 3,425.90 per month $2,214.44 Principal & Interest $921.25 Property Tax $290.21 Homeowner's Insurance
9215 Bardon Road | MLS# MDMC2253326
This single family home located at 9215 Bardon Road, Bethesda, MD 20814 is currently listed for sale with an asking price of $995,000. This property was built in 1957 and has 4 bedrooms and 3 full baths with 2380 sq. ft. Bardon Road is located in the ALTA VISTA subdivision within the MONTGOMERY COUNTY PUBLIC SCHOOLS school district. Search ALTA VISTA real estate on www.homesale.com today.