
BEDS3
BATHS2 full
SQUARE FEET2,288
MLS#PACB2050934
STATUSPENDING
PROPERTY TYPEResidential - Single Family
SUBDIVISIONCENTER SQUARE
SCHOOLMECHANICSBURG AREA
Property Description
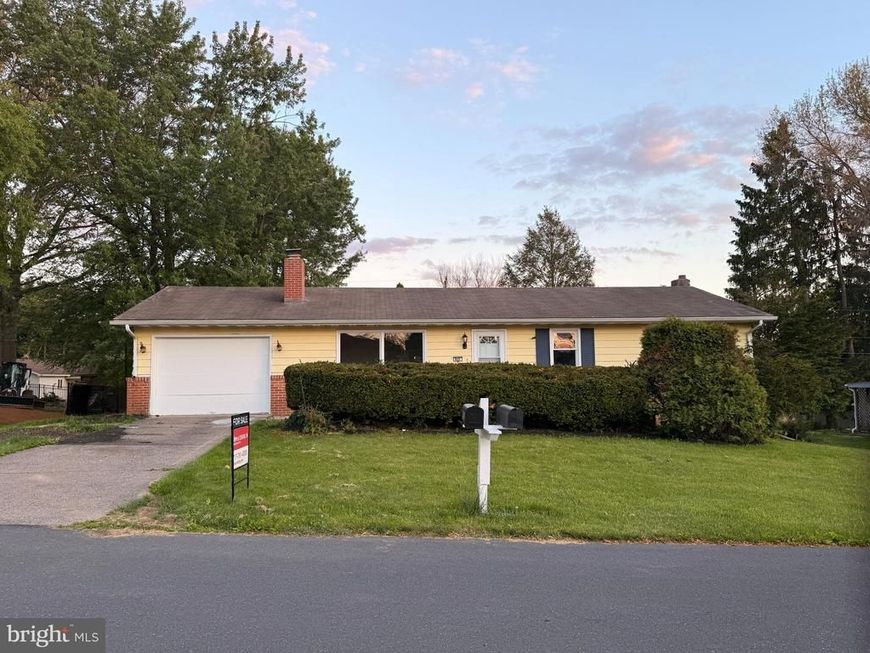
Welcome home! When you walk in, you will see a complete transformation as it was renovated in 2026! This highly sought-after ranch in Mechanicsburg offers modern updates, expanded living space, and true move-in-ready convenience. Originally a 3-bedroom, 1-bath home, it has been thoughtfully redesigned to include a newly finished basement with two additional flex rooms and a second full bathroom — creating versatile space for guests, a home office, fitness area, or additional living space. The main level features fresh finishes, updated flooring, and newly renovated kitchen, new deck, while the bright, fully finished lower level significantly increases usable square footage. Ranch homes with this level of renovation and finished basement space are hard to find — 921 Thornton Drive offers comfort, functionality, and flexibility in a desirable Mechanicsburg location. ***Please see the addendum of ALL of the renovations!***
Property Features
Property Type: Residential - Single Family
Basement: Yes
Basement: Full, Fully Finished, Walkout Level, Improved, Windows, Walkout Stairs
Cooling: Central A/C, Heat Pump(s)
Fireplaces: 1
Fuel Type: Electric
Garage: 1
Heating: Heat Pump(s)
Home Style: Ranch/Rambler
Lot Size: 0.25 Acres
Stories: 1.0
Taxes: $3,380
Year Built: 1965
Feature Descriptions
Additional Structures: Above Grade, Below Grade
Exterior: Aluminum Siding, Brick, Frame
Lot Dimensions: 0.25 Acre(S)
Municipality: UPPER ALLEN TWP
Parking Notes: 1 Total Parking Spaces
Sewer: Public Septic
SQFT Above Finished: 1144
SQFT Below Finished: 1144
SQFT Total Finished: 2288
Structure Type: Detached
Total Garage/Parking Spaces: 1
Water: Public
Local Schools
High School: MECHANICSBURG AREA
School District: MECHANICSBURG AREA
Listed By / Shown By
Listed By
Agency Name: Keller Williams of Central PA
Agency Phone: 7177614300
Shown By
Agency Title: Berkshire Hathaway HomeServices Homesale Realty
Agency Phone: +18003833535

 First American
Estimate Your Payment
Estimated Payment
$ 1,111.60 per month $733.77 Principal & Interest $281.67 Property Tax $96.16 Homeowner's Insurance
921 Thornton Drive | MLS# PACB2050934
This single family home located at 921 Thornton Drive, Mechanicsburg, PA 17055 is currently listed for sale with an asking price of $329,700. This property was built in 1965 and has 3 bedrooms and 2 full baths with 2288 sq. ft. Thornton Drive is located in the CENTER SQUARE subdivision within the MECHANICSBURG AREA school district. Search CENTER SQUARE real estate on www.homesale.com today.