
BEDS3
BATHS2 full 1 partial
SQUARE FEET1,134
MLS#PALA2094008
STATUSACTIVE
PROPERTY TYPEResidential - Townhouse
SUBDIVISIONGREENS AT HAWK VALLEY
SCHOOLEASTERN LANCASTER COUNTY
Property Description
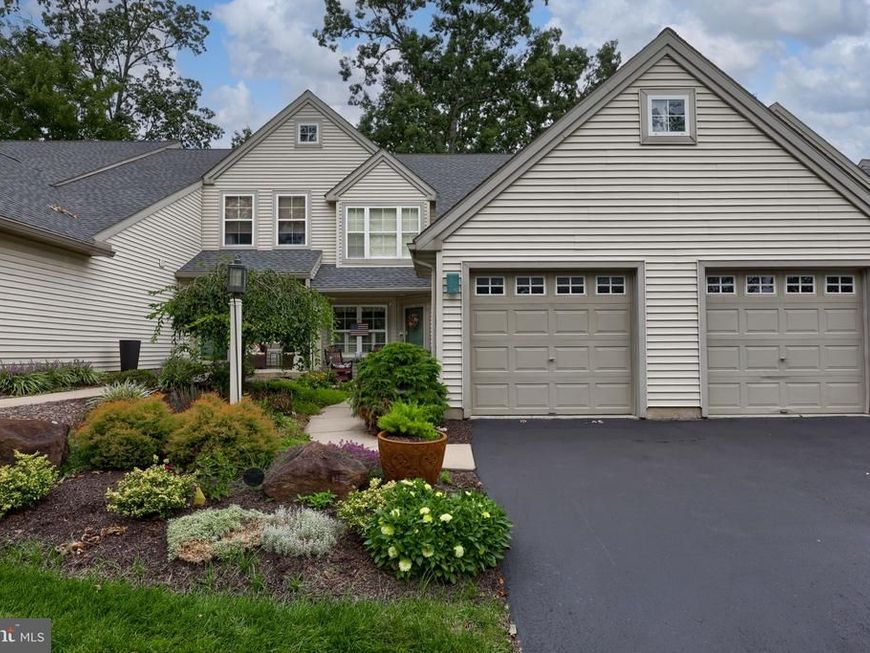
Welcome to 92 Hawk Valley Ln, a well-maintained 3-bedroom, 2.5-bath home offering comfortable, low-maintenance living in a convenient Denver location. This interior-unit home features 1,100+ square feet of thoughtfully designed living space with a functional floor plan and plenty of natural light. The main level offers an inviting living area, kitchen and dining space, while upstairs you'll find three bedrooms, including a primary bedroom with its own private bath. Additional highlights include an attached 1-car garage and all appliances included, making your move that much easier. With no basement to maintain and a manageable footprint, this home is a great option for buyers looking for simplicity without sacrificing space. Conveniently located near shopping, dining and major routes while still offering a neighborhood setting. Schedule your showing and see all that 92 Hawk Valley Ln has to offer! **most personal property is available for purchase separately**
Property Features
Property Type: Residential - Townhouse
Cooling: Central A/C
Fuel Type: Electric
Garage: 1
Heating: Forced Air
Home Style: Colonial
Stories: 2.0
Taxes: $2,234
Year Built: 2000
Feature Descriptions
Additional Structures: Above Grade, Below Grade
Condo/Coop Fee: $357.00/Monthly
Electric: 200+ Amp Service
Exterior: Stone, Stick Built, Vinyl Siding
Municipality: BRECKNOCK TWP
Parking Notes: 2 Total Parking Spaces
Pet Restrictions: No Pet Restrictions
Sewer: Public Sewer
SQFT Above Finished: 1134
SQFT Total Finished: 1134
Structure Type: Interior Row/Townhouse
Total Garage/Parking Spaces: 2
Water: Community
Local Schools
School District: EASTERN LANCASTER COUNTY
Listed By / Shown By
Listed By
Agency Name: RE/MAX Evolved
Agency Phone: 7175092880
Shown By
Agency Title: Berkshire Hathaway HomeServices Homesale Realty
Agency Phone: +18003833535

 First American
Estimate Your Payment
Estimated Payment
$ 815.22 per month $556.17 Principal & Interest $186.17 Property Tax $72.89 Homeowner's Insurance
92 Hawk Valley Lane | MLS# PALA2094008
This townhouse located at 92 Hawk Valley Lane , Denver, PA 17517 is currently listed for sale with an asking price of $249,900. This property was built in 2000 and has 3 bedrooms and 2 full and 1 partial baths with 1134 sq. ft. Hawk Valley Lane is located in the GREENS AT HAWK VALLEY subdivision within the EASTERN LANCASTER COUNTY school district. Search GREENS AT HAWK VALLEY real estate on www.homesale.com today.