
BEDS2
BATHS2 full
SQUARE FEET1,176
MLS#MDBC2169474
STATUSACTIVE
PROPERTY TYPERental - Single Family
SUBDIVISIONBOWLEYS QUARTERS
SCHOOLBALTIMORE COUNTY PUBLIC SCHOOLS
Property Description
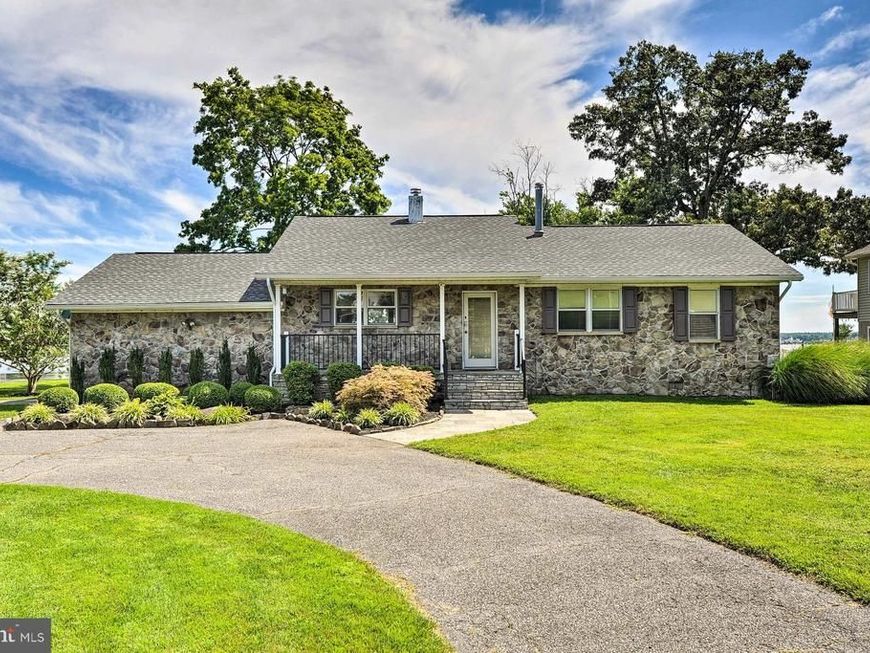
Retreat to this Beautiful waterfront home located on the Middle River, with 400' waterfront! Private Pier with boat lift. This home is being offered fully Furnished. Upon entry, you'll immediately notice the Open Living Space and Gorgeous Water Views! Gourmet Kitchen offers High-End Stainless-Steel Appliances, 6 Burner Stove 2nd Wall Oven Recessed Lighting. Cozy Living Room area with fireplace, Wet Bar and Wine Frig. Spacious Primary Bedroom with Grand Primary Bath attached. Luxury Vinyl Plank flooring throughout home. Additional Family Room with Fireplace and Sliding Door that leads you to a large Keystone Patio area with Firepit to enjoy your evenings on the water! Come live and enjoy serenity and relaxation with Breathtaking water views! Minium 6 Month to 12 Month lease available.
Property Features
Property Type: Rental - Single Family
Cooling: Ceiling Fan(s), Central A/C
Fireplaces: 2
Fuel Type: Electric
Heating: Heat Pump(s)
Home Style: Ranch/Rambler
Lot Size: 0.25 Acres
Roof Type: Architectural Shingle
Stories: 1.0
Year Built: 1972
Feature Descriptions
Additional Structures: Above Grade, Below Grade
Appliances: Dishwasher, Dryer - Electric, Exhaust Fan, Microwave, Oven - Wall, Refrigerator, Six Burner Stove, Stainless Steel Appliances, Washer, Water Heater
Electric: 100 Amp Service
Exterior: Stone, Vinyl Siding
Exterior: BBQ Grill
Fencing: Masonry/Stone, Vinyl
Fireplace: Gas/Propane
Flooring: Luxury Vinyl Plank
Interior: Bathroom - Soaking Tub, Bathroom - Stall Shower, Ceiling Fan(s), Entry Level Bedroom, Floor Plan - Open, Kitchen - Gourmet, Kitchen - Table Space, Primary Bath(s), Recessed Lighting, Wet/Dry Bar
Lake Name: Galloway Creek
Location: River
Lot: Bulkheaded, Level, No Thru Street
Lot Dimensions: 0.25 Acre(S)
Parking Features: Driveway, Circular Driveway
Pet Restrictions: Case by Case Basis
Rent Includes: Furnished, Lawn Service, Taxes, Trash Removal
Sewer: Grinder Pump, Public Septic
Special View Info: Water
SQFT Above Finished: 1176
SQFT Total Finished: 1176
Structure Type: Detached
Utilities: Electric Available, Propane
Water: Public
Local Schools
School District: BALTIMORE COUNTY PUBLIC SCHOOLS
Listed By / Shown By
Listed By
Agency Name: Coldwell Banker Realty
Agency Phone: 4105152000
Shown By
Agency Title: Berkshire Hathaway HomeServices Homesale Realty
Agency Phone: +18003833535

 First American
919 Oakdene Road | MLS# MDBC2169474
This property located at 919 Oakdene Road , Middle River, MD 21220 is currently listed for rent with an asking price of $3,800 / Monthly. Oakdene Road is located within the BALTIMORE COUNTY PUBLIC SCHOOLS school district. Search Middle River real estate on www.homesale.com today.