
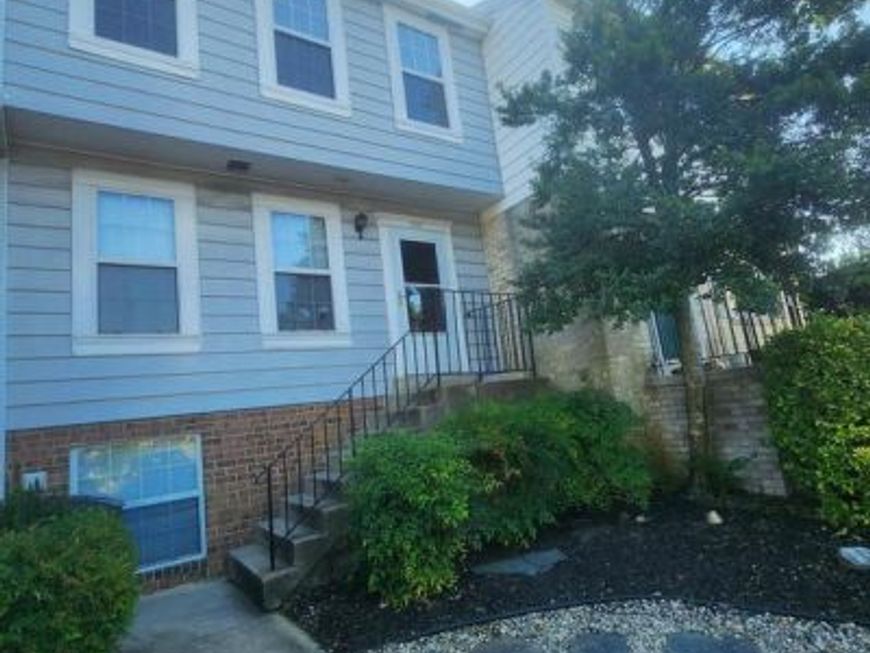
BEDS3
BATHS2 full 2 partial
SQUARE FEET1,770
MLS#MDMC2237180
STATUSACTIVE
PROPERTY TYPERental - Townhouse
SUBDIVISIONMONTGOMERY KNOLLS
SCHOOLMONTGOMERY COUNTY PUBLIC SCHOOLS
Property Description
Welcome to 9139 September Lane, Silver Spring, MD — a beautifully maintained home located in the highly sought-after Montgomery Knolls community! Enjoy the perfect combination of comfort, convenience, and location. Just minutes from the heart of Silver Spring, this home offers easy access to shopping centers, restaurants, banks, parks, and everyday essentials. Inside, you’ll find a bright and inviting layout featuring stainless steel appliances, ample kitchen table space perfect for casual dining, and a separate dining area adjacent to the spacious living room. The lower-level family room is ideal for relaxing or entertaining, complete with a cozy fireplace, half bath, laundry area, and walk-out access to a fully fenced backyard. Upstairs, all bedrooms are thoughtfully situated for privacy, including a spacious primary bedroom with its own private bathroom. Pet Friendly – One pet under 30 lbs is welcome! Commuters will love the convenient access to I-495 and Georgia Avenue, making travel to Washington DC, Rockville, Baltimore, and Northern Virginia quick and easy. This is a wonderful opportunity to live in a well-connected neighborhood with charm, space, and convenience. Schedule your private tour today — this home will not last long!
Property Features
Property Type: Rental - Townhouse
Basement: Connecting Stairway, Daylight, Full, Outside Entrance, Walkout Level
Basement: Yes
Cooling: Central A/C, Ceiling Fan(s)
Fireplaces: 1
Fuel Type: Electric
Heating: Central
Home Style: 50000757534
Lot Size: 0.04 Acres
Stories: 2.0
Year Built: 1980
Feature Descriptions
Additional Structures: Above Grade, Below Grade
Appliances: Disposal, Dishwasher, Washer, Dryer, Refrigerator, Oven/Range - Electric
Exterior: Frame
Fencing: Wood, Fully
Fireplace: Mantel(s), Screen
Flooring: Hardwood
HOA Fee: $0.00/Unknown
Interior: Ceiling Fan(s), Combination Dining/Living, Floor Plan - Traditional, Kitchen - Galley, Wood Floors
Lot Dimensions: 0.04 Acre(S)
Number of Rooms: 3
Parking Features: Parking Lot, Assigned
Pet Restrictions: Breed Restrictions, Number Limit, Pet Addendum/Deposit, Size/Weight Restriction
Rent Includes: None
Sewer: Public Sewer
SQFT Above Finished: 1320
SQFT Below Finished: 450
SQFT Total Finished: 1770
Structure Type: Interior Row/Townhouse
Utilities: Electric Available, Sewer Available, Water Available
Water: Public
Local Schools
School District: MONTGOMERY COUNTY PUBLIC SCHOOLS
Listed By / Shown By
Listed By
Agency Name: Johnson-Needham Realty LLC
Agency Phone: 3018695001
Shown By
Agency Title: Berkshire Hathaway HomeServices Homesale Realty
Agency Phone: +18003833535

 First American
9139 September Lane | MLS# MDMC2237180
This property located at 9139 September Lane , Silver Spring, MD 20901 is currently listed for rent with an asking price of $2,849 / Monthly. September Lane is located within the MONTGOMERY COUNTY PUBLIC SCHOOLS school district. Search Silver Spring real estate on www.homesale.com today.