
BEDS3
BATHS2 full 1 partial
SQUARE FEET1,972
MLS#PAFL2037478
STATUSCOMING SOON
PROPERTY TYPEResidential - Single Family
SCHOOLWAYNESBORO AREA
Property Description
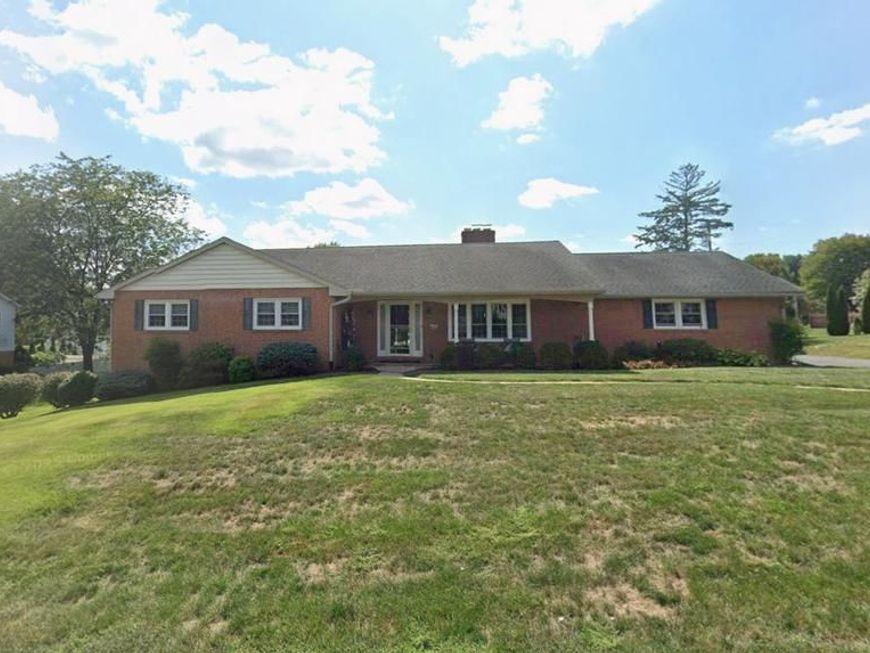
This spacious 3-bedroom, 2.5-bathroom rancher, situated on .36 acres and offered at $369,900, offers comfortable living with plenty of desirable features. The home includes a Hess kitchen with a new gas cooktop, built in oven, island, newer windows, radiant heat plus heat pump with a thermostat in every room for individualized comfort. Enjoy the convenience of two laundry areas, with one located on the main level and another in the lower level. Two fireplaces add warmth and character, including a fireplace on the main level and a wood-burning fireplace in the partially finished basement. With generous bedrooms, versatile living space, and a host of updates and amenities, this rancher is a wonderful place to call home.
Property Features
Property Type: Residential - Single Family
Basement: Yes
Basement: Full, Partially Finished, Walkout Level
Cooling: Heat Pump(s)
Fireplaces: 2
Fuel Type: Electric
Garage: 2
Heating: Heat Pump(s), Radiant
Home Style: Ranch/Rambler
Lot Size: 0.36 Acres
Stories: 2.0
Taxes: $3,960
Year Built: 1965
Feature Descriptions
Additional Structures: Above Grade
Appliances: Dishwasher, Disposal, Dryer, Refrigerator, Washer, Washer - Front Loading, Washer/Dryer Stacked, Humidifier, Cooktop, Oven - Wall
Exterior: Brick
Fencing: Rear
Fireplace: Wood
Interior: Attic, Ceiling Fan(s), Entry Level Bedroom, Kitchen - Island, Wood Floors
Lot Dimensions: 0.36 Acre(S)
Municipality: WASHINGTON TWP
Parking Notes: 2 Total Parking Spaces
Sewer: Public Sewer
SQFT Above Finished: 1972
SQFT Total Finished: 1972
Structure Type: Detached
Total Garage/Parking Spaces: 2
Water: Public
Windows: Replacement, Bay/Bow
Local Schools
School District: WAYNESBORO AREA
Listed By / Shown By
Listed By
Agency Name: Ronnie Martin Realty, Inc.
Agency Phone: 7177656511
Shown By
Agency Title: Berkshire Hathaway HomeServices Homesale Realty
Agency Phone:

 First American
Estimate Your Payment
Estimated Payment
$ 1,261.12 per month $823.24 Principal & Interest $330.00 Property Tax $107.89 Homeowner's Insurance
9130 Meadowbrook Drive | MLS# PAFL2037478
This single family home located at 9130 Meadowbrook Drive, Waynesboro, PA 17268 is currently listed for sale with an asking price of $369,900. This property was built in 1965 and has 3 bedrooms and 2 full and 1 partial baths with 1972 sq. ft. Meadowbrook Drive is located within the WAYNESBORO AREA school district. Search Waynesboro real estate on www.homesale.com today.