
BEDS3
BATHS2 full 2 partial
SQUARE FEET2,400
MLS#MDBC2169154
STATUSACTIVE
PROPERTY TYPEResidential - Townhouse
SUBDIVISIONPRESERVE AT WINDLASS RUN
SCHOOLBALTIMORE COUNTY PUBLIC SCHOOLS
Property Description
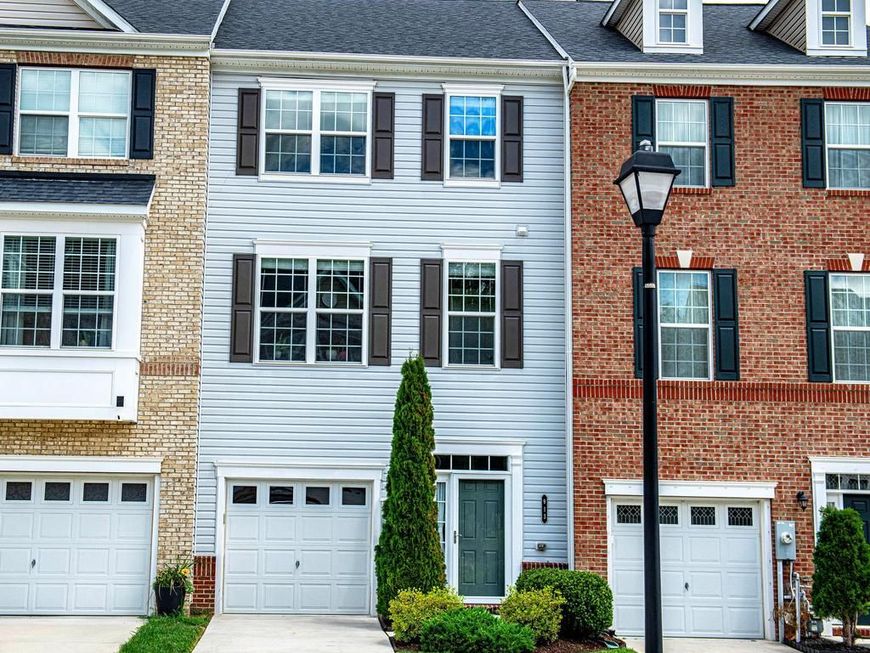
Welcome to this beautifully maintained 3-level townhome in the desirable Preserve at Windlass Run, built in 2018! This spacious home offers a modern open layout, quality finishes, and a fantastic location within a well-established community. The entry level features a versatile carpeted flex room that can be used as a home office, workout space, playroom, or potential 4th bedroom, with direct access to the rear patio. This level also includes a powder room, storage room, and access to the convenient 1-car garage. The rear patio and fenced outdoor space, added in 2023, provide a private area to relax or enjoy time outdoors. The upper level features an inviting open-concept design with hardwood flooring throughout the living room and plenty of natural light. The spacious living room includes a ceiling fan and flows seamlessly into the large eat-in kitchen, perfect for entertaining or everyday living. The kitchen offers dark wood cabinetry, granite countertops, a large center island, oversized peninsula with breakfast bar seating, pantry, and an abundance of counter space for cooking and meal preparation. The adjoining dining area provides the perfect spot for casual meals or gatherings, and a second powder room adds convenience on this level. This level also provides access to the oversized rear deck, built in 2023 and constructed to the largest size permitted by the HOA. With morning sun exposure, the deck offers a comfortable outdoor retreat that can be enjoyed year-round without the intense afternoon heat. The top level features a spacious primary suite with carpet, a ceiling fan, a walk-in closet, and a private bathroom complete with a double vanity with granite countertops and a walk-in shower. Two additional bedrooms, each with carpet and ceiling fans, share a full hall bathroom with a tub/shower combination. Additional features include an Aquasana whole-house water filtration system and thoughtful upgrades throughout. Enjoy all the amenities and conveniences of Preserve at Windlass Run, including a community pool, sidewalks throughout the neighborhood, and easy access to nearby parks, hiking trails, Costco, restaurants, and everyday shopping. Whether relaxing on the oversized deck, enjoying the private patio, or entertaining in the open-concept living areas, this home offers the perfect blend of comfort, convenience, and modern living.
Property Features
Property Type: Residential - Townhouse
Cooling: Central A/C
Fuel Type: Natural Gas
Garage: 1
Heating: Heat Pump(s)
Home Style: Traditional
Lot Size: 0.04 Acres
Stories: 3.0
Taxes: $4,573
Year Built: 2018
Feature Descriptions
Additional Structures: Above Grade, Below Grade
Appliances: Built-In Microwave, Dishwasher, Disposal, Dryer, Exhaust Fan, Refrigerator, Stainless Steel Appliances, Stove, Washer
Community Amenities: Club House, Common Grounds, Community Center, Fitness Center, Pool - Outdoor, Tot Lots/Playground
Exterior: Brick, Vinyl Siding
Fencing: Fully, Privacy, Vinyl
Flooring: Tile/Brick, Hardwood, Carpet
HOA Fee: $77.00/Monthly
Interior: Bathroom - Tub Shower, Bathroom - Walk-In Shower, Carpet, Ceiling Fan(s), Combination Kitchen/Living, Dining Area, Family Room Off Kitchen, Floor Plan - Open, Kitchen - Eat-In, Kitchen - Island, Pantry, Primary Bath(s), Recessed Lighting, Upgraded Countertops, Walk-in Closet(s), Wood Floors
Lot Dimensions: 0.04 Acre(S)
Parking Features: Concrete Driveway
Parking Notes: 2 Total Parking Spaces
Rooms: Living Room, Dining Room, Primary Bedroom, Bedroom 2,Bedroom 3,Kitchen, Foyer, Laundry, Recreation Room, Storage Room, Bathroom 2,Primary Bathroom, Half Bath
Sewer: Public Sewer
SQFT Above Finished: 2400
SQFT Total Finished: 2400
Structure Type: Interior Row/Townhouse
Total Garage/Parking Spaces: 2
Water: Public
Local Schools
School District: BALTIMORE COUNTY PUBLIC SCHOOLS
Listed By / Shown By
Listed By
Agency Name: Compass Home Group, LLC
Agency Phone: 4433600086
Shown By
Agency Title: Berkshire Hathaway HomeServices Homesale Realty
Agency Phone: +18003833535

 First American
Estimate Your Payment
Estimated Payment
$ 1,435.80 per month $932.51 Principal & Interest $381.08 Property Tax $122.21 Homeowner's Insurance
913 Morgan Run Road | MLS# MDBC2169154
This townhouse located at 913 Morgan Run Road, Middle River, MD 21220 is currently listed for sale with an asking price of $419,000. This property was built in 2018 and has 3 bedrooms and 2 full and 2 partial baths with 2400 sq. ft. Morgan Run Road is located in the PRESERVE AT WINDLASS RUN subdivision within the BALTIMORE COUNTY PUBLIC SCHOOLS school district. Search PRESERVE AT WINDLASS RUN real estate on www.homesale.com today.