
BEDS4
BATHS3 full 1 partial
SQUARE FEET2,976
MLS#MDCA2030270
STATUSACTIVE
PROPERTY TYPEResidential - Single Family
SUBDIVISIONGROVERS SUMMIT
SCHOOLCALVERT COUNTY PUBLIC SCHOOLS
Property Description
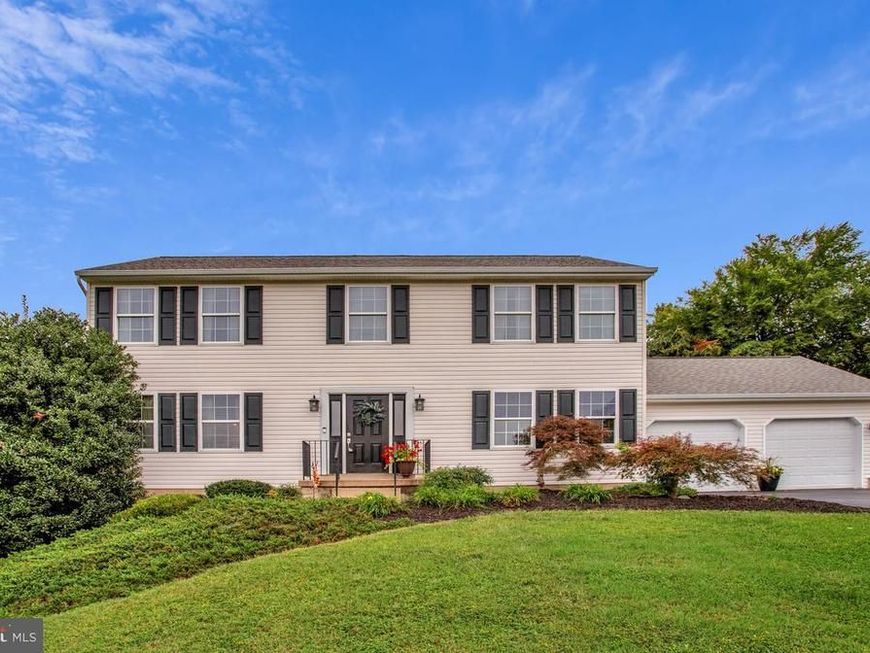
Welcome Home! 🏡 Welcome to this beautifully updated 4-bedroom, 3.5-bath home, perfectly situated just off Route 2 for an easy commute to Joint Base Andrews , Annapolis, and Washington, D.C.—offering the ideal blend of convenience, comfort, and everyday living. Thoughtfully updated throughout, this home features modern finishes, spacious living areas, and exceptional functionality. The main level showcases beautiful upgraded engineered wood flooring and a stunning updated kitchen featuring granite countertops and Bosch appliances. Just off the kitchen, the gorgeous mudroom with custom built-ins provides the perfect combination of organization and storage. The updated bathrooms add to the home's fresh, polished feel, while the finished basement offers even more living space with brand-new flooring, custom built-ins, and a full bathroom. Whether used as a family room, home office, guest suite, playroom, or additional entertainment space, the possibilities are endless. Step outside onto the brand-new deck, the perfect setting for morning coffee, outdoor dining, entertaining, or simply relaxing while enjoying the beautifully landscaped yard. With its prime location, extensive updates, beautiful finishes, flexible living spaces, and move-in-ready condition, this home truly checks all the boxes. Don't miss your opportunity to make this exceptional property your new home!
Upcoming Open Houses
Open House Saturday September 26th, 1:00pm - 3:00pm
Open House Sunday September 27th, 11:00am - 1:00pm
Property Features
Property Type: Residential - Single Family
Basement: Yes
Basement: Fully Finished
Cooling: Other, Heat Pump(s)
Fuel Type: Electric
Garage: 2
Heating: Heat Pump(s)
Home Style: Colonial
Lot Size: 0.78 Acres
Roof Type: Architectural Shingle
Stories: 2.0
Taxes: $5,160
Year Built: 2001
Feature Descriptions
Accessibility: 2+ Access Exits
Additional Structures: Above Grade, Below Grade
Appliances: Built-In Microwave, Dishwasher, Cooktop, Dryer, Exhaust Fan, Extra Refrigerator/Freezer, Oven - Double, Oven - Self Cleaning, Oven - Wall, Refrigerator, Stainless Steel Appliances
Exterior: Vinyl Siding
HOA Fee: $300.00/Annually
Interior: Bar, Breakfast Area, Ceiling Fan(s), Dining Area, Family Room Off Kitchen, Floor Plan - Open, Kitchen - Eat-In, Kitchen - Gourmet, Kitchen - Island
Lot Dimensions: 0.78 Acre(S)
Parking Notes: 2 Total Parking Spaces
Sewer: On Site Septic
SQFT Above Finished: 1976
SQFT Below Finished: 1000
SQFT Total Finished: 2976
Structure Type: Detached
Total Garage/Parking Spaces: 2
Water: Well
Local Schools
High School: NORTHERN
Middle School: WINDY HILL
Elementary School: WINDY HILL
School District: CALVERT COUNTY PUBLIC SCHOOLS
Listed By / Shown By
Listed By
Agency Name: Atlantic Shores Sotheby's International Realty
Agency Phone: 4105240919
Shown By
Agency Title: Berkshire Hathaway HomeServices Homesale Realty
Agency Phone: +18003833535

 First American
Estimate Your Payment
Estimated Payment
$ 2,129.13 per month $1,502.26 Principal & Interest $430.00 Property Tax $196.88 Homeowner's Insurance
9120 Margrove | MLS# MDCA2030270
This single family home located at 9120 Margrove, Owings, MD 20736 is currently listed for sale with an asking price of $675,000. This property was built in 2001 and has 4 bedrooms and 3 full and 1 partial baths with 2976 sq. ft. Margrove is located in the GROVERS SUMMIT subdivision within the CALVERT COUNTY PUBLIC SCHOOLS school district. Search GROVERS SUMMIT real estate on www.homesale.com today.