
BEDS3
BATHS2 full
SQUARE FEET1,568
MLS#MDFR2089388
STATUSCOMING SOON
PROPERTY TYPERental - Single Family
SCHOOLFREDERICK COUNTY PUBLIC SCHOOLS
Property Description
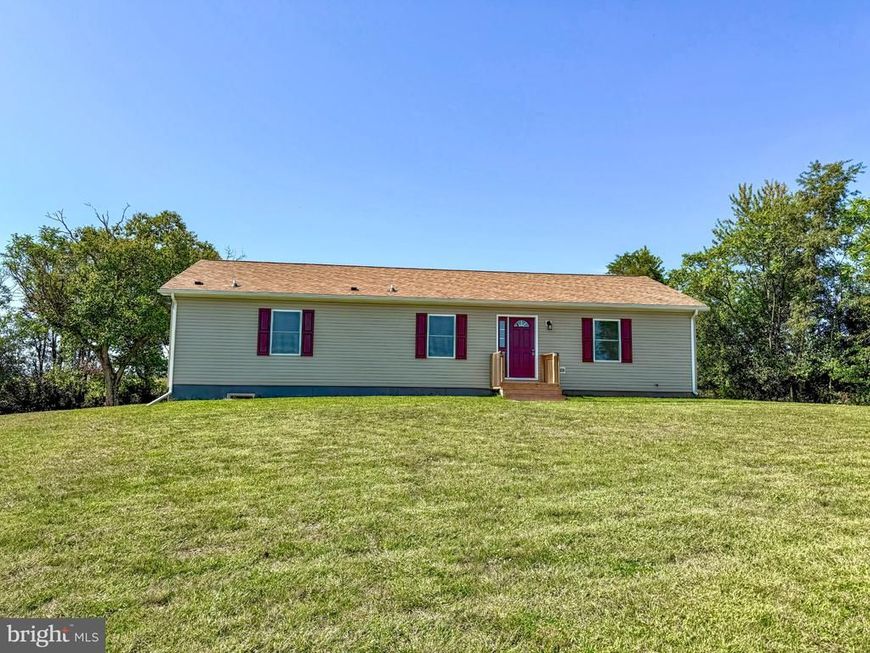
Welcome to this brand-new 2026 build! This beautiful 3-bedroom, 2-full-bath rancher offers 1,568 sq ft of modern living space situated on a private countryside lot in Rocky Ridge. Highlights include an open floor plan, a fully equipped kitchen with an island, a main-level primary suite with an attached bath, and a spacious 14x24 wood deck perfect for outdoor relaxation. Features a full unfinished walk-out basement for ample storage. Please note: Outbuildings are not included, and the owner is not accepting pets!
Property Features
Property Type: Rental - Single Family
Basement: Yes
Basement: Walkout Level, Unfinished, Windows
Cooling: Central A/C
Fuel Type: Electric
Heating: Heat Pump(s)
Home Style: Ranch/Rambler
Lot Size: 0.00 Acre(S)
Roof Type: Asphalt
Stories: 2.0
Year Built: 2026
Feature Descriptions
Additional Structures: Above Grade
Appliances: Built-In Microwave, Dishwasher, Dryer - Electric, Oven/Range - Electric, Refrigerator, Washer
Electric: 200+ Amp Service
Exterior: Combination
Flooring: Carpet, Luxury Vinyl Plank
Interior: Bathroom - Tub Shower, Carpet, Combination Kitchen/Dining, Dining Area, Entry Level Bedroom, Family Room Off Kitchen, Floor Plan - Open, Kitchen - Eat-In, Kitchen - Island, Primary Bath(s), Recessed Lighting, Sprinkler System, Walk-in Closet(s)
Lot: Crops Reserved
Lot Dimensions: 0.00 Acre(S)
Number of Rooms: 8
Parking Features: Driveway, Gravel Driveway
Rooms: Living Room, Dining Room, Primary Bedroom, Bedroom 2,Bedroom 3,Kitchen, Basement, Laundry, Primary Bathroom, Full Bath
Sewer: Private Septic Tank
Special View Info: Panoramic
SQFT Above Finished: 1568
SQFT Total Finished: 1568
Structure Type: Detached
Utilities: Cable TV Available, Electric Available, Phone Available, Water Available
Water: Well
Windows: Double Hung, Double Pane
Room Sizes
Living Room: 19 x 13 Level - Main
Dining Room: 13 x 13 Level - Main
Kitchen: 14 x 13 Level - Main
Laundry: 9 x 9 Level - Main
Primary Bedroom: 15 x 13 Level - Main
Primary Bathroom: 13 x 5 Level - Main
Bedroom 2: 11 x 10 Level - Main
Bedroom 3: 11 x 10 Level - Main
Full Bath: 9 x 5 Level - Main
Basement: 56 x 26 Level - Lower 1
Local Schools
School District: FREDERICK COUNTY PUBLIC SCHOOLS
Listed By / Shown By
Listed By
Agency Name: RE/MAX Results
Agency Phone: 3016985005
Shown By
Agency Title: Berkshire Hathaway HomeServices Homesale Realty
Agency Phone: +18003833535

 First American
9102 New Cut Road | MLS# MDFR2089388
This property located at 9102 New Cut Road, Rocky Ridge, MD 21778 is currently listed for rent with an asking price of $2,300 / Monthly. New Cut Road is located within the FREDERICK COUNTY PUBLIC SCHOOLS school district. Search Rocky Ridge real estate on www.homesale.com today.