
BEDS4
BATHS3 full 1 partial
SQUARE FEET1,959
MLS#MDMC2259272
STATUSACTIVE
PROPERTY TYPEResidential - Single Family
SUBDIVISIONKEMP MILL ESTATES
SCHOOLMONTGOMERY COUNTY PUBLIC SCHOOLS
Property Description
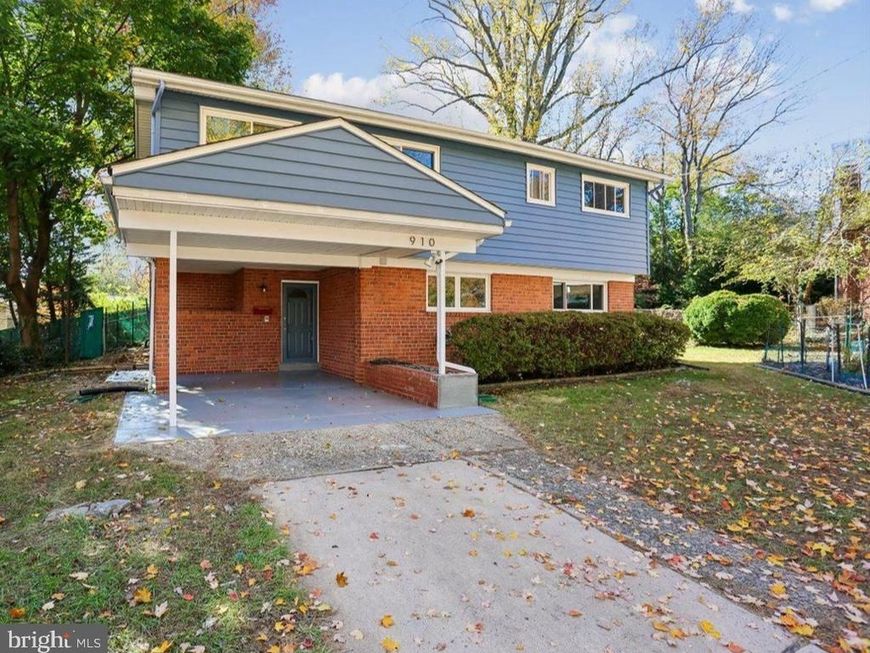
Welcome to 910 Kenbrook Court, a beautifully updated split-level home tucked away on a quiet cul-de-sac in Kemp Mill Estates. With 4 bedrooms, 3 full baths and 1 half bath, this home has been thoughtfully refreshed throughout. The updated kitchen features granite countertops and a new stove. Hardwood floors grace every bedroom and the living room, with luxury vinyl flooring on the rest of the main level and throughout the lower level. New overhead lighting brightens the living room and the office/bedroom, ceiling fans are found throughout the home, and a new stair railing adds a crisp finishing touch. All bathrooms have been updated. The completely renovated lower level offers new flooring, a full bathroom, and a new window and exterior door, creating flexible space for recreation, guests or a home office. Updated windows, a deck for outdoor dining and relaxing, a storage shed and a carport complete this wonderful home. Conveniently located near houses of worship, shopping and Metro.
Property Features
Property Type: Residential - Single Family
Basement: Yes
Basement: Connecting Stairway, Daylight, Partial, Heated, Improved, Interior Access, Outside Entrance, Partially Finished, Side Entrance, Windows
Cooling: Central A/C, Ceiling Fan(s)
Fuel Type: Natural Gas
Heating: Forced Air
Home Style: Split Level
Lot Size: 0.16 Acres
Stories: 4.0
Taxes: $6,374
Year Built: 1957
Feature Descriptions
Additional Structures: Above Grade, Below Grade
Appliances: Stove, Oven - Wall, Microwave, Refrigerator, Dishwasher, Disposal, Washer, Dryer, Humidifier
Exterior: Brick, Frame, Block
Flooring: Hardwood, Luxury Vinyl Plank
Interior: Upgraded Countertops, Wood Floors, Bathroom - Tub Shower, Bathroom - Stall Shower, Floor Plan - Traditional, Formal/Separate Dining Room, Recessed Lighting, Window Treatments
Lot: Cul-de-sac
Lot Dimensions: 0.16 Acre(S)
Parking Notes: 2 Total Parking Spaces
Pet Restrictions: No Pet Restrictions
Sewer: Public Sewer
SQFT Above Finished: 1652
SQFT Below Finished: 307
SQFT Total Finished: 1959
Structure Type: Detached
Total Garage/Parking Spaces: 2
Water: Public
Windows: Replacement
Local Schools
School District: MONTGOMERY COUNTY PUBLIC SCHOOLS
Listed By / Shown By
Listed By
Agency Name: NextHome Envision
Agency Phone: 3018816398
Shown By
Agency Title: Berkshire Hathaway HomeServices Homesale Realty
Agency Phone: +18003833535

 First American
Estimate Your Payment
Estimated Payment
$ 2,038.99 per month $1,333.11 Principal & Interest $531.17 Property Tax $174.71 Homeowner's Insurance
910 Kenbrook Court | MLS# MDMC2259272
This single family home located at 910 Kenbrook Court, Silver Spring, MD 20902 is currently listed for sale with an asking price of $599,000. This property was built in 1957 and has 4 bedrooms and 3 full and 1 partial baths with 1959 sq. ft. Kenbrook Court is located in the KEMP MILL ESTATES subdivision within the MONTGOMERY COUNTY PUBLIC SCHOOLS school district. Search KEMP MILL ESTATES real estate on www.homesale.com today.