
BEDS3
BATHS2 full
SQUARE FEET1,541
MLS#PAMF2053280
STATUSPENDING
PROPERTY TYPEResidential - Single Family
SUBDIVISIONBROWN
SCHOOLMIFFLIN COUNTY
Property Description
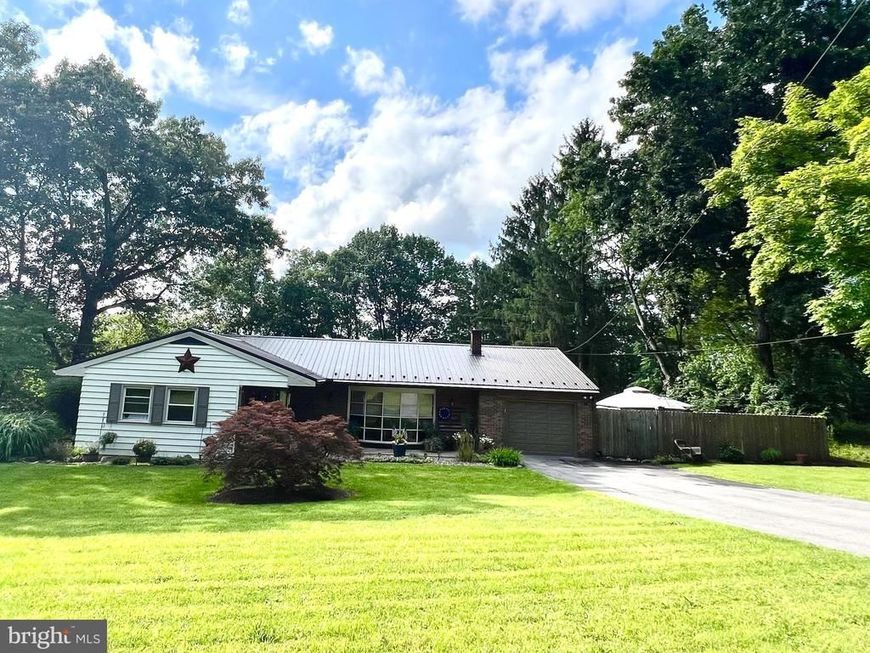
Charming 3-Bedroom Ranch in Reedsville Welcome to this elegant 3-bedroom, 2-bath ranch home featuring a stunning brick front. Inside, you’ll find beautiful hardwood floors and elegant ceramic tile throughout. The master bath offers a luxurious retreat, while the updated kitchen with a spacious island is perfect for cooking and entertaining. Enjoy the convenience of main floor laundry and a partially finished basement, which includes a bar. The fully fenced rear and side yard features both privacy fencing and chain-link in the back portion. Located in a reputable neighborhood. New metal roof in 2024. Brand new furnace. This home is a true gem.
Property Features
Property Type: Residential - Single Family
Basement: Yes
Basement: Full, Partially Finished
Cooling: Ductless/Mini-Split, Window Unit(s)
Fuel Type: Oil, Electric
Garage: 1
Heating: 90% Forced Air
Home Style: Ranch/Rambler
Lot Size: 0.67 Acres
Roof Type: Metal
Stories: 1.0
Taxes: $2,435
Year Built: 1962
Feature Descriptions
Accessibility: 2+ Access Exits
Additional Structures: Above Grade, Below Grade
Exterior: Aluminum Siding
Fencing: Privacy, Wood, Chain Link
Flooring: Ceramic Tile, Hardwood
Interior: Bathroom - Soaking Tub, Bathroom - Walk-In Shower, Combination Kitchen/Dining, Entry Level Bedroom, Flat, Floor Plan - Open, Kitchen - Island, Primary Bath(s), Upgraded Countertops, Walk-in Closet(s), Wood Floors
Lot Dimensions: 0.67 Acre(S)
Municipality: BROWN TWP
Parking Notes: 1 Total Parking Spaces
Rooms: Living Room, Dining Room, Bedroom 2,Bedroom 3,Kitchen, Bedroom 1,Laundry, Recreation Room, Full Bath
Sewer: Public Sewer
Special View Info: Mountain
SQFT Above Finished: 1541
SQFT Total Finished: 1541
Structure Type: Detached
Total Garage/Parking Spaces: 1
Water: Public
Room Sizes
Living Room: 28 x 14 Level - Main
Dining Room: 10 x 12 Level - Main
Kitchen: 12 x 15 Level - Main
Laundry: 7 x 17 Level - Main
Bedroom 1: 12 x 10 Level - Main
Bedroom 2: 10 x 12 Level - Main
Bedroom 3: 12 x 14 Level - Main
Full Bath: 7 x 8 Level - Main
Full Bath: 6 x 7 Level - Main
Local Schools
School District: MIFFLIN COUNTY
Listed By / Shown By
Listed By
Agency Name: Gold Key Real Estate & Appraising
Agency Phone: 7172429151
Shown By
Agency Title: Berkshire Hathaway HomeServices Homesale Realty
Agency Phone:

 First American
Estimate Your Payment
Estimated Payment
$ 882.57 per month $600.90 Principal & Interest $202.92 Property Tax $78.75 Homeowner's Insurance
91 Fawn Road | MLS# PAMF2053280
This single family home located at 91 Fawn Road, Reedsville, PA 17084 is currently listed for sale with an asking price of $270,000. This property was built in 1962 and has 3 bedrooms and 2 full baths with 1541 sq. ft. Fawn Road is located in the BROWN subdivision within the MIFFLIN COUNTY school district. Search BROWN real estate on www.homesale.com today.