
BEDS4
BATHS2 full 1 partial
SQUARE FEET2,826
MLS#PAYK2112054
STATUSACTIVE
PROPERTY TYPEResidential - Single Family
SUBDIVISIONWOODLAND HEIGHTS
SCHOOLDALLASTOWN AREA
Property Description
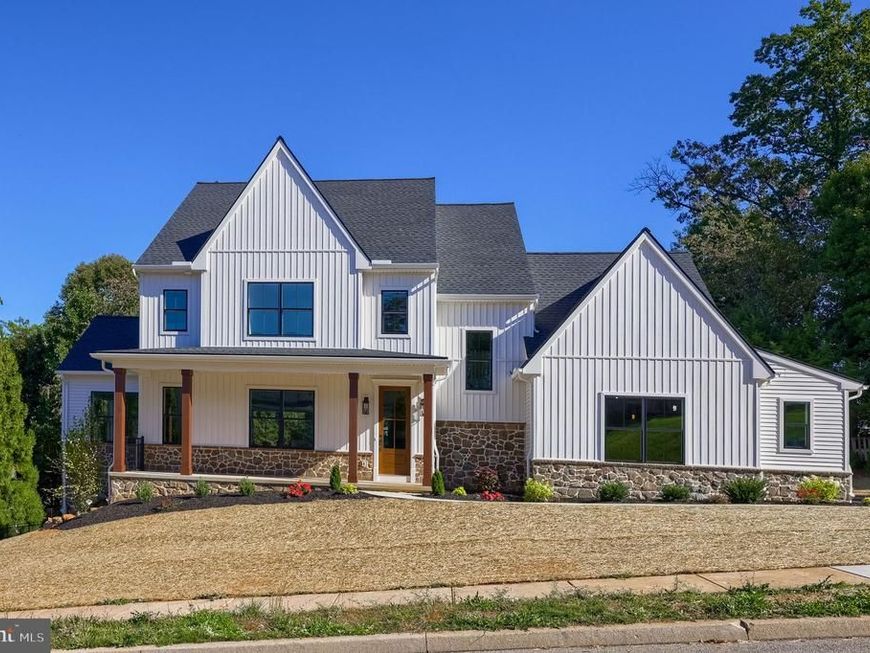
Located in the Dallastown School District, this brand-new custom home combines modern design, elevated finishes, and an exceptional floor plan with a three-car garage. Move in ready! The bright, open main level features 9’ ceilings and an inviting great room with a gas fireplace. Just off the foyer, a versatile flex space showcases a dramatic cathedral ceiling, while the adjoining kitchen and dining area create a seamless setting for both everyday living and entertaining. The gourmet kitchen is beautifully appointed with stainless steel appliances, quartz countertops, an oversized center island, and walk-in pantry. A convenient laundry room and powder room complete the main level. The upper-level primary suite offers a luxurious retreat with two walk-in closets and a spa-inspired en-suite featuring a double vanity and walk-in tile shower. Two additional bedrooms, each with a walk-in closet, and a full guest bath complete the second floor. The exterior features a large rear deck with stairs leading to the backyard and a nice covered front porch. A great opportunity to own a home in an established neighborhood.
Property Features
Property Type: Residential - Single Family
Basement: Yes
Basement: Full
Cooling: Central A/C
Fireplaces: 1
Fuel Type: Natural Gas
Garage: 3
Heating: Forced Air
Home Style: Craftsman
Lot Size: 0.35 Acres
Roof Type: Architectural Shingle
Stories: 2.0
Taxes: $2,542
Year Built: 2026
Feature Descriptions
Accessibility: Level Entry - Main
Additional Structures: Above Grade, Below Grade
Appliances: Built-In Microwave, Dishwasher, Disposal, Oven/Range - Electric
Exterior: Stick Built
Fireplace: Gas/Propane
Interior: Attic, Bathroom - Tub Shower, Bathroom - Walk-In Shower, Carpet, Combination Kitchen/Dining, Dining Area, Family Room Off Kitchen, Floor Plan - Open, Kitchen - Eat-In, Kitchen - Gourmet, Kitchen - Island, Pantry, Primary Bath(s), Recessed Lighting, Upgraded Countertops, Walk-in Closet(s)
Lot Dimensions: 0.35 Acre(S)
Municipality: YORK TWP
Number of Rooms: 13
Parking Notes: 3 Total Parking Spaces
Rooms: Dining Room, Primary Bedroom, Bedroom 2,Bedroom 3,Bedroom 4,Kitchen, Foyer, Study, Great Room, Laundry, Primary Bathroom, Full Bath, Half Bath
Sewer: Public Sewer
SQFT Above Finished: 2826
SQFT Total Finished: 2826
Structure Type: Detached
Total Garage/Parking Spaces: 3
Water: Public
Room Sizes
Great Room: 19 x 17 Level - Main
Dining Room: 12 x 15 Level - Main
Kitchen: 15 x 15 Level - Main
Laundry: 6 x 9 Level - Main
Study: 12 x 15 Level - Main
Primary Bedroom: 17 x 13 Level - Upper 1
Bedroom 2: 12 x 13 Level - Upper 1
Bedroom 3: 14 x 17 Level - Upper 1
Bedroom 4: 12 x 11 Level - Upper 1
Local Schools
School District: DALLASTOWN AREA
Listed By / Shown By
Listed By
Agency Name: Keller Williams Keystone Realty
Agency Phone: 7177555599
Shown By
Agency Title: Berkshire Hathaway HomeServices Homesale Realty
Agency Phone: +18003833535

 First American
Estimate Your Payment
Estimated Payment
$ 1,973.64 per month $1,557.67 Principal & Interest $211.83 Property Tax $204.14 Homeowner's Insurance
905 Aspen Lane | MLS# PAYK2112054
This single family home located at 905 Aspen Lane, Red Lion, PA 17356 is currently listed for sale with an asking price of $699,900. This property was built in 2026 and has 4 bedrooms and 2 full and 1 partial baths with 2826 sq. ft. Aspen Lane is located in the WOODLAND HEIGHTS subdivision within the DALLASTOWN AREA school district. Search WOODLAND HEIGHTS real estate on www.homesale.com today.