
BEDS4
BATHS3 full 1 partial
SQUARE FEET2,900
MLS#MDAA2157902
STATUSACTIVE
PROPERTY TYPEResidential - Townhouse
SUBDIVISIONCANTERBURY VILLAGE
SCHOOLANNE ARUNDEL COUNTY PUBLIC SCHOOLS
Property Description
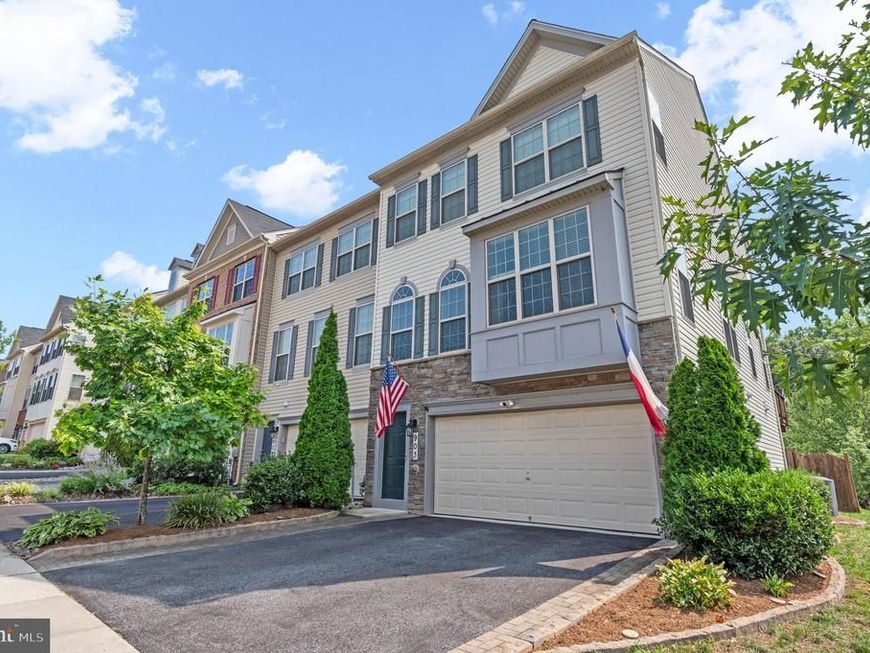
Beautiful light filled fully furnished end unit townhome with open floor plan and 9 foot ceilings in Arnold’s desirable Canterbury Village; 4 bedrooms, 3-full bathrooms and 1-half bathroom plus 2 car garage. Many large scenic windows in this home for ultimate sunlight; early morning to late evening. Oversized primary suite includes a nice sunroom/ sitting area. Primary bath with large garden tub & separate shower. Both additional upstairs bathrooms include double-sink vanities. Nice community landscaping highlights the curb appeal & surroundings of this spacious 3-level townhome. Chic espresso cabinetry with large granite breakfast bar/ island; great for entertaining, and high end upgraded kitchen. Nice bonus office space on main level. Nice deck with barbecue right through the kitchen slider doors. Full bed- and bathroom on lower level with walk-out to fenced backyard boasting a paver patio and fire pit. Community amenities include two playgrounds, sidewalks and an amazing location on the Broadneck Peninsula. Minutes from sought-after Arnold schools, Annapolis and Route 50. Great place to call home! : )
Property Features
Property Type: Residential - Townhouse
Basement: Yes
Basement: Full, Fully Finished, Walkout Level
Cooling: Central A/C
Fireplaces: 1
Fuel Type: Electric
Garage: 2
Heating: Heat Pump(s)
Home Style: Contemporary
Lot Size: 0.06 Acres
Roof Type: Asphalt
Stories: 3.0
Taxes: $6,769
Year Built: 2015
Feature Descriptions
Additional Structures: Above Grade, Below Grade
Appliances: Washer/Dryer Hookups Only, Dishwasher, Disposal, Exhaust Fan, Icemaker, Refrigerator, Cooktop - Down Draft, Oven - Double, Oven - Self Cleaning, Microwave
Community Amenities: Tot Lots/Playground, Common Grounds
Exterior: Brick, Vinyl Siding
Exterior: Sidewalks, Street Lights, Bump-outs
Fireplace: Mantel(s)
HOA Fee: $60.00/Monthly
Interior: Family Room Off Kitchen, Kitchen - Gourmet, Breakfast Area, Combination Kitchen/Living, Kitchen - Island, Kitchen - Table Space, Kitchen - Eat-In, Primary Bath(s), Upgraded Countertops, Wood Floors, Floor Plan - Open
Lot: Backs - Open Common Area
Lot Dimensions: 0.06 Acre(S)
Parking Notes: 2 Total Parking Spaces
Pet Restrictions: Case by Case Basis, Pet Addendum/Deposit
Sewer: Public Sewer
SQFT Above Finished: 2900
SQFT Total Finished: 2900
Structure Type: End of Row/Townhouse
Total Garage/Parking Spaces: 2
Water: Public
Windows: Double Pane, Low-E, Screens
Local Schools
School District: ANNE ARUNDEL COUNTY PUBLIC SCHOOLS
Listed By / Shown By
Listed By
Agency Name: EXP Realty, LLC
Agency Phone: 8888607369
Shown By
Agency Title: Berkshire Hathaway HomeServices Homesale Realty
Agency Phone: +18003833535

 First American
Estimate Your Payment
Estimated Payment
$ 2,326.15 per month $1,557.90 Principal & Interest $564.08 Property Tax $204.17 Homeowner's Insurance
903 Whitstable Boulevard | MLS# MDAA2157902
This townhouse located at 903 Whitstable Boulevard, Arnold, MD 21012 is currently listed for sale with an asking price of $700,000. This property was built in 2015 and has 4 bedrooms and 3 full and 1 partial baths with 2900 sq. ft. Whitstable Boulevard is located in the CANTERBURY VILLAGE subdivision within the ANNE ARUNDEL COUNTY PUBLIC SCHOOLS school district. Search CANTERBURY VILLAGE real estate on www.homesale.com today.