
BEDS4
BATHS3 full 1 partial
SQUARE FEET2,002
MLS#MDHW2066128
STATUSACTIVE
PROPERTY TYPEResidential - Townhouse
SUBDIVISIONKINGS CONTRIVANCE
SCHOOLHOWARD COUNTY PUBLIC SCHOOL SYSTEM
Property Description
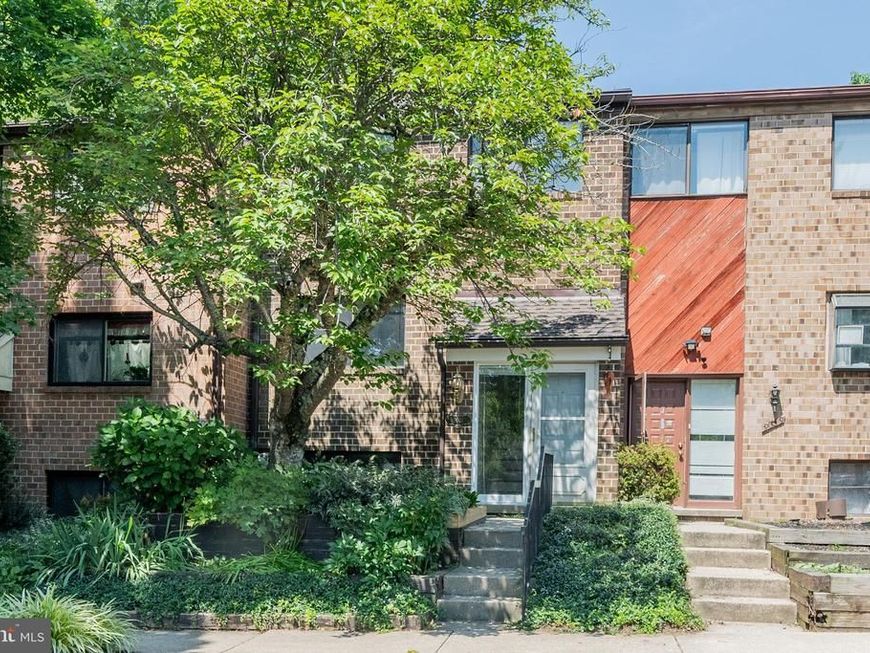
Opportunity awaits you in this brick townhome offering the perfect blend of comfort, style, and functionality. The spacious eat-in kitchen features stainless steel appliances, a pantry for added storage, and plenty of room for casual dining. The inviting primary suite includes a walk-in closet and a primary bathroom that is original and ready for the new buyers imagination. Recent major updates include a newer roof, upgraded Trane HVAC system, and water heater, providing peace of mind for years to come. Enjoy indoor-outdoor living with sliding glass doors leading from the living room to an expanded deck, ideal for entertaining or relaxing. The fully finished walk-out lower level features a cozy fireplace and opens to a private patio and fenced backyard, offering additional living and outdoor space. Freshly painted walls and ceilings, new carpet, and luxury vinyl flooring gives you a head start on the updates. A charming two-tiered flower garden enhances the front of the home, adding exceptional curb appeal. This home offers great bones and endless potential for its next owner. With a little TLC and updating, it can truly shine. Featuring a solid layout and strong structural foundation, it's an excellent opportunity for buyers looking to add their personal style and build equity.
Property Features
Property Type: Residential - Townhouse
Basement: Yes
Basement: Fully Finished, Walkout Level
Cooling: Ceiling Fan(s), Central A/C
Fireplaces: 1
Fuel Type: Electric
Heating: Heat Pump(s)
Home Style: Split Foyer
Lot Size: 0.03 Acres
Roof Type: Shingle
Stories: 3.0
Taxes: $5,631
Year Built: 1984
Feature Descriptions
Additional Structures: Above Grade, Below Grade
Appliances: Dishwasher, Disposal, Dryer, Icemaker, Oven/Range - Electric, Refrigerator, Washer, Water Dispenser, Water Heater
Exterior: Brick
Fencing: Wood
Fireplace: Wood
Flooring: Carpet, Hardwood, Vinyl
HOA Fee: $150.00/Quarterly
Interior: Carpet, Ceiling Fan(s), Combination Dining/Living, Dining Area, Primary Bath(s), Bathroom - Stall Shower, Bathroom - Tub Shower, Walk-in Closet(s), Wood Floors
Lot Dimensions: 0.03 Acre(S)
Parking Features: Assigned
Sewer: Public Sewer
SQFT Above Finished: 1635
SQFT Below Finished: 367
SQFT Total Finished: 2002
Structure Type: Interior Row/Townhouse
Water: Public
Windows: Screens
Local Schools
High School: HAMMOND
Middle School: HAMMOND
Elementary School: HAMMOND
School District: HOWARD COUNTY PUBLIC SCHOOL SYSTEM
Listed By / Shown By
Listed By
Agency Name: Compass
Agency Phone: 4102205745
Shown By
Agency Title: Berkshire Hathaway HomeServices Homesale Realty
Agency Phone: +18003833535

 First American
Estimate Your Payment
Estimated Payment
$ 1,539.07 per month $945.87 Principal & Interest $469.25 Property Tax $123.96 Homeowner's Insurance
9011 Moving Water Lane | MLS# MDHW2066128
This townhouse located at 9011 Moving Water Lane, Columbia, MD 21046 is currently listed for sale with an asking price of $425,000. This property was built in 1984 and has 4 bedrooms and 3 full and 1 partial baths with 2002 sq. ft. Moving Water Lane is located in the KINGS CONTRIVANCE subdivision within the HOWARD COUNTY PUBLIC SCHOOL SYSTEM school district. Search KINGS CONTRIVANCE real estate on www.homesale.com today.