
BEDS3
BATHS2 full
SQUARE FEET1,646
MLS#PALA2093930
STATUSACTIVE
PROPERTY TYPEResidential - Single Family
SCHOOLHEMPFIELD
Property Description
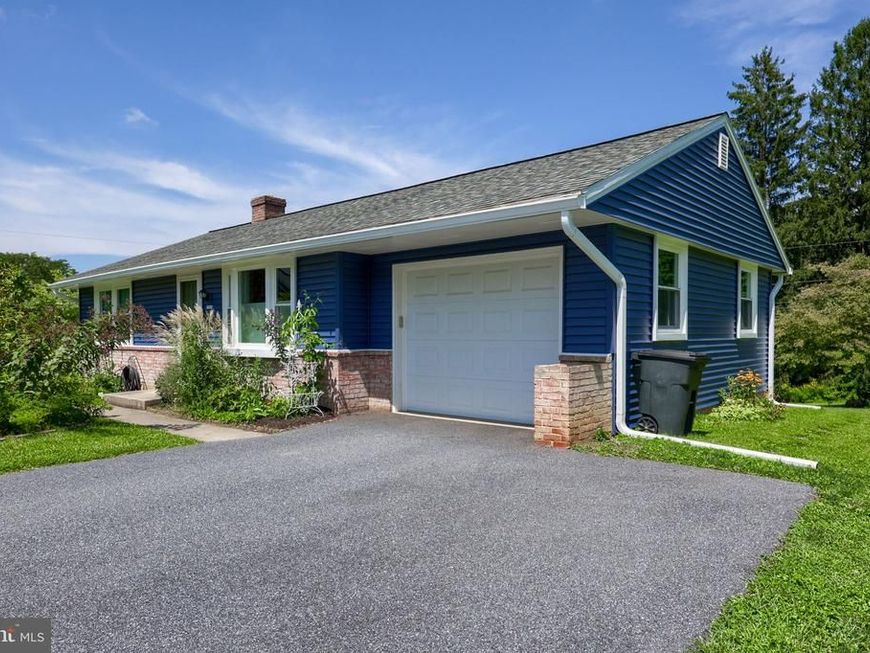
Nestled in the Hempfield School District, 901 Sherry Lane offers the perfect blend of comfort, convenience, and low-maintenance living in a central location just minutes from highways, shopping, dining, and schools. This inviting well-maintained ranch-style home features 2 main-level bedrooms and a spacious full bath with a beautifully remodeled shower surround, while the composite and vinyl rear deck provides a durable, worry-free space to overlook a large, private backyard ready for gardens, fruit trees, or simply enjoying the outdoors. The fully finished lower level expands your living space, complete with a second full kitchen, an additional full bathroom, and a daylight walkout level to a secluded rear patio. Recent upgrades include all-new siding, gutters, ridge vent, and soffits, plus a convenient attached one-car garage with attic access for abundant storage. Move right in!
Property Features
Property Type: Residential - Single Family
Basement: Yes
Basement: Daylight, Full, Fully Finished, Heated, Interior Access, Outside Entrance, Walkout Level
Cooling: Central A/C, Ceiling Fan(s)
Fuel Type: Electric
Garage: 1
Heating: Heat Pump(s)
Home Style: Ranch/Rambler
Lot Size: 0.36 Acres
Roof Type: Shingle
Stories: 1.0
Taxes: $3,715
Year Built: 1966
Feature Descriptions
Additional Structures: Above Grade, Below Grade
Appliances: Built-In Microwave, Oven/Range - Electric, Water Heater
Electric: 200+ Amp Service, Circuit Breakers
Exterior: Frame, Vinyl Siding, Brick
Exterior: Extensive Hardscape
Flooring: Hardwood, Vinyl
Interior: Ceiling Fan(s), Combination Kitchen/Dining, Dining Area, Entry Level Bedroom, Floor Plan - Traditional, Kitchen - Eat-In, Kitchen - Table Space, Bathroom - Stall Shower
Lot: Landscaping, Level, Premium, Private, Rear Yard
Lot Dimensions: 0.36 Acre(S)
Municipality: EAST HEMPFIELD TWP
Parking Features: Paved Driveway
Parking Notes: 1 Total Parking Spaces
Rooms: Living Room, Dining Room, Bedroom 2,Bedroom 3,Kitchen, Family Room, Bedroom 1,Bathroom 1,Bathroom 2
Sewer: Public Sewer
SQFT Above Finished: 910
SQFT Below Finished: 736
SQFT Total Finished: 1646
Structure Type: Detached
Total Garage/Parking Spaces: 1
Water: Public
Windows: Replacement
Room Sizes
Living Room: 17 x 13 Level - Main
Kitchen: 6 x 11 Level - Main
Dining Room: 6 x 11 Level - Main
Bedroom 1: 10 x 11 Level - Main
Bedroom 2: 14 x 13 Level - Main
Bedroom 3: 15 x 10 Level - Lower 1
Bathroom 2: 7 x 7 Level - Lower 1
Kitchen: 13 x 10 Level - Lower 1
Family Room: 21 x 12 Level - Lower 1
Bathroom 1: 7 x 8 Level - Main
Local Schools
School District: HEMPFIELD
Listed By / Shown By

Listed By
Agency Name: Berkshire Hathaway HomeServices Homesale Realty
Agent Name: Craig Hartranft
Agency Phone: Cell: (717) 560-5051

Co-Listed By
Agency Name: Berkshire Hathaway HomeServices Homesale Realty
Agent Name: Keith Shaub
Agency Phone: Cell: (717) 278-3887
 First American
Estimate Your Payment
Estimated Payment
$ 1,165.19 per month $756.47 Principal & Interest $309.58 Property Tax $99.14 Homeowner's Insurance
901 Sherry Lane | MLS# PALA2093930
This single family home located at 901 Sherry Lane, Lancaster, PA 17601 is currently listed for sale by Berkshire Hathaway HomeServices Homesale Realty, with an asking price of $339,900. This property was built in 1966 and has 3 bedrooms and 2 full baths with 1646 sq. ft. Sherry Lane is located within the HEMPFIELD school district. Search Lancaster real estate on www.homesale.com today.