
BEDS3
BATHS2 full 2 partial
SQUARE FEET2,456
MLS#MDWA2039376
STATUSACTIVE
PROPERTY TYPEResidential - Townhouse
SUBDIVISIONFAIRCHILD HEIGHTS
SCHOOLWASHINGTON COUNTY PUBLIC SCHOOLS
Property Description
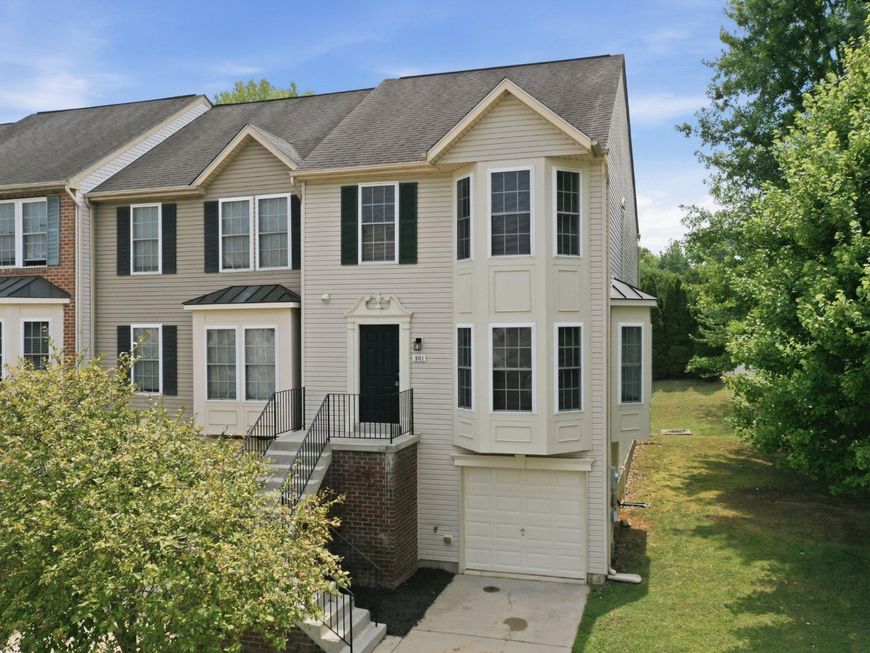
Fresh updates and generous living space come together in this 2,676 finished sq. ft. end-unit townhome on the north end of town. The completely renovated kitchen features new soft-close cabinetry, countertops, hardware and faucet, plus a large new center island that opens to the dining area. New LVP flooring extends throughout the main level and bathrooms, while new carpet finishes the upper and lower levels. The bathrooms have also received updates, and the home offers a 1-car garage plus a deck with new decking boards. Located almost directly across from North High, approximately 2.5 miles from interstate access and about 3 miles from grocery stores and shopping. The former HOA has been dissolved, eliminating the previous monthly HOA fee.
Property Features
Property Type: Residential - Townhouse
Basement: Yes
Basement: Full, Fully Finished, Garage Access, Walkout Level, Windows, Interior Access
Cooling: Central A/C
Fuel Type: Electric
Garage: 1
Heating: Heat Pump(s)
Home Style: Colonial
Lot Size: 0.05 Acres
Stories: 3.0
Taxes: $4,770
Year Built: 2005
Feature Descriptions
Additional Structures: Above Grade, Below Grade
Exterior: Vinyl Siding
Flooring: Carpet, Luxury Vinyl Plank
Location: Corner Lot/Unit
Lot Dimensions: 0.05 Acre(S)
Municipality: HAGERSTOWN
Number of Rooms: 8
Parking Features: Paved Driveway
Parking Notes: 2 Total Parking Spaces
Sewer: Public Sewer
Special View Info: Street
SQFT Above Finished: 1796
SQFT Below Finished: 660
SQFT Total Finished: 2456
Structure Type: End of Row/Townhouse
Total Garage/Parking Spaces: 2
Water: Public
Local Schools
School District: WASHINGTON COUNTY PUBLIC SCHOOLS
Listed By / Shown By

Listed By
Agency Name: Berkshire Hathaway HomeServices Homesale Realty
Agent Name: Sandy Curtis
Agency Phone: Cell: (301) 991-7566

Co-Listed By
Agency Name: Berkshire Hathaway HomeServices Homesale Realty
Agent Name: Matt Curtis
Agency Phone: Cell: (301) 992-4770
 First American
Estimate Your Payment
Estimated Payment
$ 1,215.35 per month $723.09 Principal & Interest $397.50 Property Tax $94.76 Homeowner's Insurance
901 Mercer Drive | MLS# MDWA2039376
This townhouse located at 901 Mercer Drive, Hagerstown, MD 21742 is currently listed for sale by Berkshire Hathaway HomeServices Homesale Realty, with an asking price of $324,900. This property was built in 2005 and has 3 bedrooms and 2 full and 2 partial baths with 2456 sq. ft. Mercer Drive is located in the FAIRCHILD HEIGHTS subdivision within the WASHINGTON COUNTY PUBLIC SCHOOLS school district. Search FAIRCHILD HEIGHTS real estate on www.homesale.com today.