
BEDS4
BATHS3 full 2 partial
SQUARE FEET5,148
MLS#MDBC2157536
STATUSPENDING
PROPERTY TYPEResidential - Single Family
SUBDIVISIONFALLSWOOD
SCHOOLBALTIMORE COUNTY PUBLIC SCHOOLS
Property Description
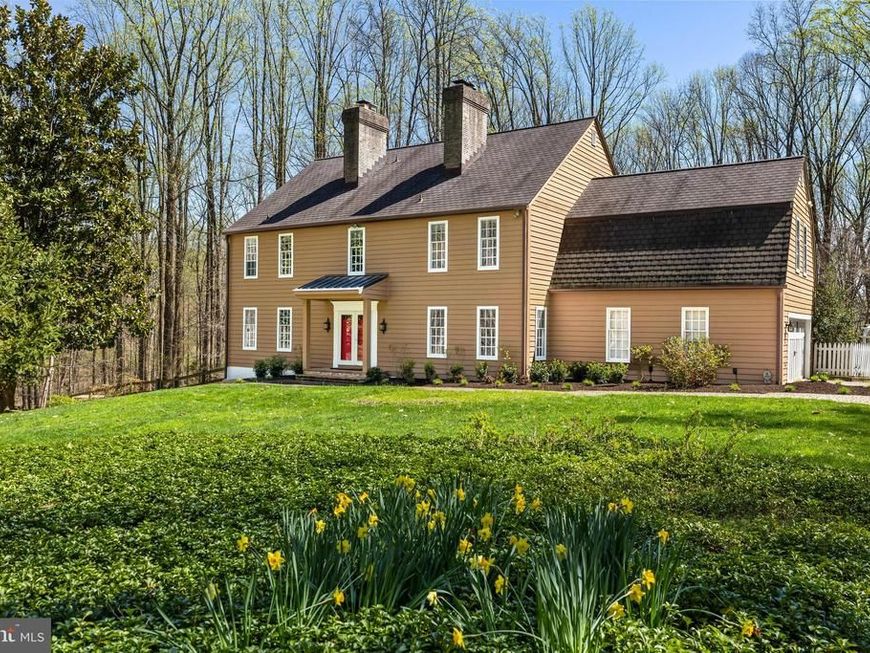
Nestled in the prestigious Fallswood community, this exquisite Colonial residence offers a harmonious blend of luxury and comfort, set on a sprawling 2.64-acre lot that backs onto serene parkland. With 5,148 square feet of thoughtfully designed living space, this home is a sanctuary for those who appreciate a tranquil setting. Step inside to discover a warm and inviting atmosphere, accentuated by rich wood floors and elegant crown moldings that flow throughout the main level. The heart of the home is the spacious kitchen, featuring a charming chefs kitchen complete with a large island, ample table space, and built-in custom cabinetry. This culinary haven is equipped with high-end appliances, including a double wall oven, induction cooktop, and built-in microwave, sub-zero refrigerator and a beverage fridge, ensuring that every meal is a delight. The adjacent family room, perfect for gatherings, boasts a cozy fireplace , and a wet bar creating an inviting ambiance for relaxation. The main level also features a sophisticated living room with built-ins that flows easily to the dining room ideal for hosting intimate dinners or festive celebrations. With four generously sized bedrooms, including a luxurious primary suite with an en-suite bath, this home provides ample space for rest and rejuvenation. Each bathroom is designed with comfort in mind, featuring modern high-end fixtures and finishes. Venture downstairs to the partially finished walkout basement, where possibilities abound. This versatile space can serve as a recreation area, home gym, or additional living quarters, complete with a wet/dry bar for entertaining. Outside, the property is a true oasis, with beautifully landscaped grounds that include mature trees, views of a freshwater pond, and a spacious deck and patio area, perfect for outdoor entertaining or simply enjoying the peaceful surroundings. The views of the water add an enchanting touch to this private retreat. Additional features include a central vacuum system a generator, home security system and an attached garage with space for two vehicles. This home is not just a residence; it's a lifestyle, offering a perfect blend of luxury, comfort, and natural beauty. Experience the elegance and tranquility that this exceptional property has to offer.
Property Features
Property Type: Residential - Single Family
Basement: Yes
Basement: Full, Partially Finished, Walkout Level, Rear Entrance
Cooling: Central A/C, Zoned, Attic Fan, Whole House Fan, Ceilin
Fireplaces: 4
Fuel Type: Oil
Garage: 2
Heating: Zoned
Home Style: Colonial
Lot Size: 2.64 Acres
Roof Type: Asphalt
Stories: 2.0
Taxes: $10,926
Year Built: 1979
Feature Descriptions
Additional Structures: Above Grade, Below Grade
Appliances: Central Vacuum, Dryer, Washer, Cooktop, Dishwasher, Exhaust Fan, Disposal, Refrigerator, Icemaker, Oven - Wall, Built-In Microwave
Exterior: Cedar
Fireplace: Fireplace - Glass Doors, Mantel(s), Screen
Interior: Family Room Off Kitchen, Kitchen - Country, Kitchen - Island, Kitchen - Table Space, Dining Area, Built-Ins, Window Treatments, Primary Bath(s), Wet/Dry Bar, Wood Floors, Crown Moldings, Carpet, Water Treat System
Lot: Backs - Parkland, Backs to Trees, Cul-de-sac, Flag, Landscaping, Pond, Trees/Wooded
Lot Dimensions: 2.64 Acre(S)
Parking Notes: 2 Total Parking Spaces
Rooms: Living Room, Dining Room, Primary Bedroom, Sitting Room, Bedroom 2,Bedroom 3,Bedroom 4,Kitchen, Family Room, Foyer, Sun/Florida Room, Exercise Room, Laundry, Recreation Room, Utility Room, Bathroom 2,Bathroom 3,Primary Bathroom, Half Bath
Sewer: Private Septic Tank
Special View Info: Water
SQFT Above Finished: 4020
SQFT Below Finished: 1128
SQFT Total Finished: 5148
Structure Type: Detached
Total Garage/Parking Spaces: 2
Water: Well
Windows: Double Pane, Screens, Skylights, Storm
Wooded: Yes
Room Sizes
Bedroom 3: 15 x 15 Level - Upper 1
Kitchen: 21 x 15 Level - Main
Bedroom 2: 16 x 13 Level - Upper 1
Living Room: 20 x 15 Level - Main
Dining Room: 15 x 15 Level - Main
Family Room: 22 x 15 Level - Main
Sitting Room: 15 x 12 Level - Upper 1
Primary Bedroom: 20 x 16 Level - Upper 1
Bedroom 4: 21 x 16 Level - Upper 1
Local Schools
School District: BALTIMORE COUNTY PUBLIC SCHOOLS
Listed By / Shown By
Listed By
Agency Name: Hubble Bisbee Christie's International Real Estate
Agency Phone: 4103211411
Shown By
Agency Title: Berkshire Hathaway HomeServices Homesale Realty
Agency Phone: +18003833535

 First American
Estimate Your Payment
Estimated Payment
$ 4,371.70 per month $3,060.15 Principal & Interest $910.50 Property Tax $401.04 Homeowner's Insurance
901 Chestnut Ridge Drive | MLS# MDBC2157536
This single family home located at 901 Chestnut Ridge Drive, Lutherville Timonium, MD 21093 is currently listed for sale with an asking price of $1,375,000. This property was built in 1979 and has 4 bedrooms and 3 full and 2 partial baths with 5148 sq. ft. Chestnut Ridge Drive is located in the FALLSWOOD subdivision within the BALTIMORE COUNTY PUBLIC SCHOOLS school district. Search FALLSWOOD real estate on www.homesale.com today.