
BEDS3
BATHS2 full 1 partial
SQUARE FEET2,146
MLS#MDBC2162658
STATUSACTIVE
PROPERTY TYPERental - Single Family
SUBDIVISIONHARFORD HILLS
SCHOOLBALTIMORE COUNTY PUBLIC SCHOOLS
Property Description
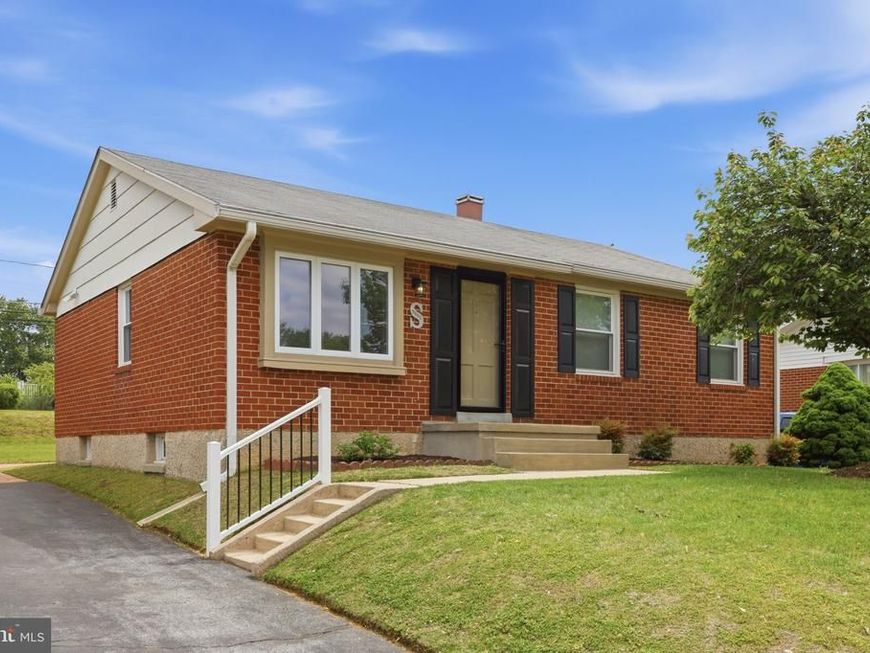
Meticulously Renovated one level living, brick rancher, with 3 BR 2.5 BA, move in ready, with high end finishes and a great backyard. Be welcomed in by the warmth of the LVP floors, open to the spacious dining room that is open to the NEW kitchen to please the pickiest of chefs! 3 Good sized bedrooms on the main level to include Primary bedroom with ensuite bath and Full hall bath as well. Lower level is spacious and open with an updated full bath, new carpet, laundry, and storage. This one won't last long, it's a must see! No smoking, No pets and 700+ credit score to apply.
Property Features
Property Type: Rental - Single Family
Basement: Yes
Basement: Connecting Stairway, Daylight, Partial, Full, Fully Finished, Improved
Cooling: Other, Central A/C
Fuel Type: Natural Gas
Heating: Forced Air
Home Style: Ranch/Rambler
Lot Size: 0.24 Acres
Roof Type: Shingle
Stories: 2.0
Year Built: 1961
Feature Descriptions
Additional Structures: Above Grade, Below Grade
Appliances: Built-In Microwave, Dishwasher, Disposal, Dryer, Exhaust Fan, Oven/Range - Gas, Refrigerator, Washer, Water Heater - High-Efficiency
Electric: 100 Amp Service
Exterior: Brick
Exterior: Sidewalks, Street Lights
Fencing: Partially
Flooring: Hardwood
Interior: Carpet, Floor Plan - Open, Kitchen - Gourmet, Recessed Lighting
Lot: Front Yard, Landscaping, Rear Yard
Lot Dimensions: 0.24 Acre(S)
Rooms: Living Room, Dining Room, Primary Bedroom, Bedroom 2,Bedroom 3,Kitchen, Family Room, Laundry, Bathroom 2,Full Bath, Half Bath
Sewer: Public Sewer
SQFT Above Finished: 1073
SQFT Below Finished: 1073
SQFT Total Finished: 2146
Structure Type: Detached
Total Garage/Parking Spaces: 2
Water: Public
Windows: Double Hung, Double Pane, Replacement
Local Schools
High School: LOCH RAVEN
Middle School: PINE GROVE
Elementary School: HARFORD HILLS
School District: BALTIMORE COUNTY PUBLIC SCHOOLS
Listed By / Shown By
Listed By
Agency Name: Keller Williams Legacy
Agency Phone: 4436609229
Shown By
Agency Title: Berkshire Hathaway HomeServices Homesale Realty
Agency Phone: +18003833535

 First American
9005 Perring Park Road | MLS# MDBC2162658
This property located at 9005 Perring Park Road , Baltimore, MD 21234 is currently listed for rent with an asking price of $3,000 / Monthly. Perring Park Road is located within the BALTIMORE COUNTY PUBLIC SCHOOLS school district. Search Baltimore real estate on www.homesale.com today.