
BEDS4
BATHS2 full
SQUARE FEET2,312
MLS#PACB2057142
STATUSACTIVE
PROPERTY TYPEResidential - Single Family
SCHOOLCARLISLE AREA
Property Description
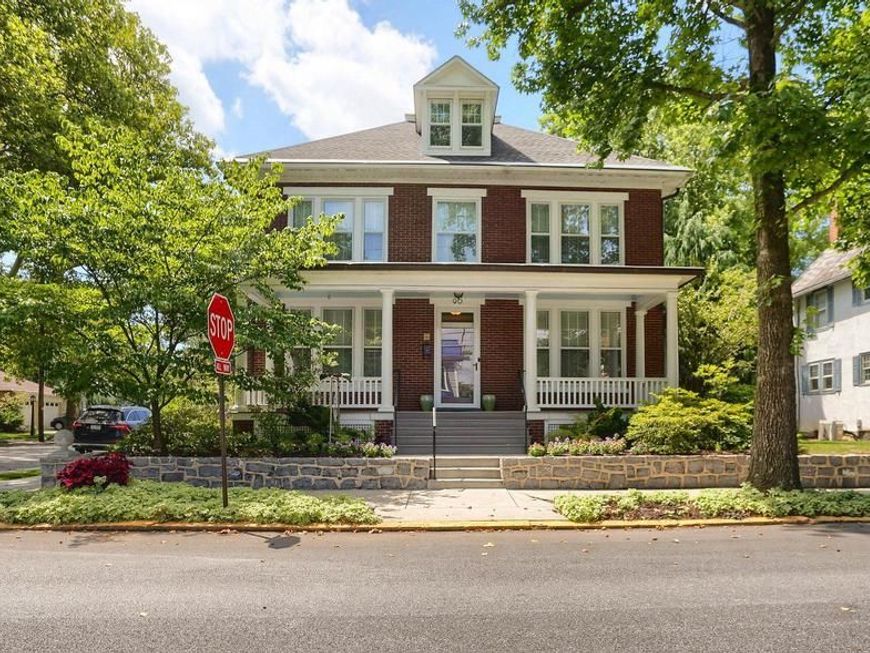
Timeless architecture meets everyday livability. This stately 1910 all-brick American Foursquare is a rare Carlisle Borough treasure, offering over 2,300 square feet of lovingly cared-for living space that blends historic character with thoughtful updates. The decorative foyer welcomes you with transom windows, large baseboards, the original staircase railing, and 9-foot ceilings on the main level and painted and textured ceilings add to grace the home. Spacious rooms, hardwood, tile, and carpet flooring, two full baths, and an original coal-burning fireplace reflect the timeless craftsmanship found throughout. A main level enclosed sunroom and a charming enclosed second-floor balcony provide inviting spaces to relax, while the unfinished walk-up attic offers exciting potential for future living space. Major improvements include updated electrical wiring (2007), a heat pump serving the second and third floors, a new sewer line (2025), and a radon mitigation system. Outside, enjoy the lush garden, access to an oversized detached one-car garage with walk-up storage, a large carport, and additional off-street parking. Ideally located just minutes from downtown Carlisle, Dickinson College, parks, restaurants, shopping, and community events, this beautifully preserved beauty offers a rare opportunity to own a piece of Carlisle's history. Schedule your visit today!
Property Features
Property Type: Residential - Single Family
Basement: Yes
Basement: Improved, Unfinished
Cooling: Central A/C, Ceiling Fan(s), Heat Pump(s)
Fireplaces: 1
Fuel Type: Natural Gas
Garage: 3
Heating: Radiator, Heat Pump(s)
Home Style: Traditional
Lot Size: 0.25 Acres
Roof Type: Architectural Shingle
Stories: 3.0
Taxes: $6,022
Year Built: 1910
Feature Descriptions
Additional Structures: Above Grade
Appliances: Built-In Microwave, Dishwasher, Refrigerator, Oven/Range - Electric
Electric: 200+ Amp Service
Exterior: Sidewalks, Exterior Lighting, Outbuilding(s)
Exterior: Brick, Vinyl Siding, Stone
Fencing: Aluminum
Flooring: Carpet, Hardwood, Tile/Brick
Interior: Carpet, Ceiling Fan(s), Formal/Separate Dining Room, Kitchen - Island, Crown Moldings, Stove - Coal, Walk-in Closet(s), Window Treatments
Location: Corner Lot/Unit
Lot: Corner
Lot Dimensions: 0.25 Acre(S)
Municipality: CARLISLE BORO
Parking Notes: 6 Total Parking Spaces
Rooms: Living Room, Dining Room, Bedroom 2,Bedroom 3,Bedroom 4,Kitchen, Family Room, Foyer, Bedroom 1,Laundry, Attic, Hobby Room
Sewer: Public Sewer
SQFT Above Finished: 2312
SQFT Total Finished: 2312
Structure Type: Detached
Total Garage/Parking Spaces: 6
Water: Public
Windows: Transom
Room Sizes
Hobby Room: 7 x 6 Level - Upper 1
Bedroom 1: 12 x 11 Level - Upper 1
Bedroom 2: 14 x 13 Level - Upper 1
Bedroom 3: 15 x 13 Level - Upper 1
Bedroom 4: 13 x 12 Level - Upper 1
Kitchen: 13 x 11 Level - Main
Dining Room: 14 x 13 Level - Main
Family Room: 14 x 13 Level - Main
Living Room: 18 x 13 Level - Main
Foyer: 5 x 4 Level - Main
Laundry: 18 x 17 Level - Lower 1
Local Schools
High School: CARLISLE AREA
Middle School: LAMBERTON
Elementary School: MOORELAND
School District: CARLISLE AREA
Listed By / Shown By

Listed By
Agency Name: Berkshire Hathaway HomeServices Homesale Realty
Agent Name: Kelly Spasic
Agency Phone: (717) 422-4394
 First American
Estimate Your Payment
Estimated Payment
$ 1,722.44 per month $1,079.18 Principal & Interest $501.83 Property Tax $141.43 Homeowner's Insurance
90 E Ridge Street | MLS# PACB2057142
This single family home located at 90 E Ridge Street, Carlisle, PA 17013 is currently listed for sale by Berkshire Hathaway HomeServices Homesale Realty, with an asking price of $484,900. This property was built in 1910 and has 4 bedrooms and 2 full baths with 2312 sq. ft. E Ridge Street is located within the CARLISLE AREA school district. Search Carlisle real estate on www.homesale.com today.