
BEDS5
BATHS4 full 1 partial
SQUARE FEET3,953
MLS#PACT2106022
STATUSCOMING SOON
PROPERTY TYPEResidential - Single Family
SUBDIVISIONMALVERN HUNT
SCHOOLGREAT VALLEY
Property Description
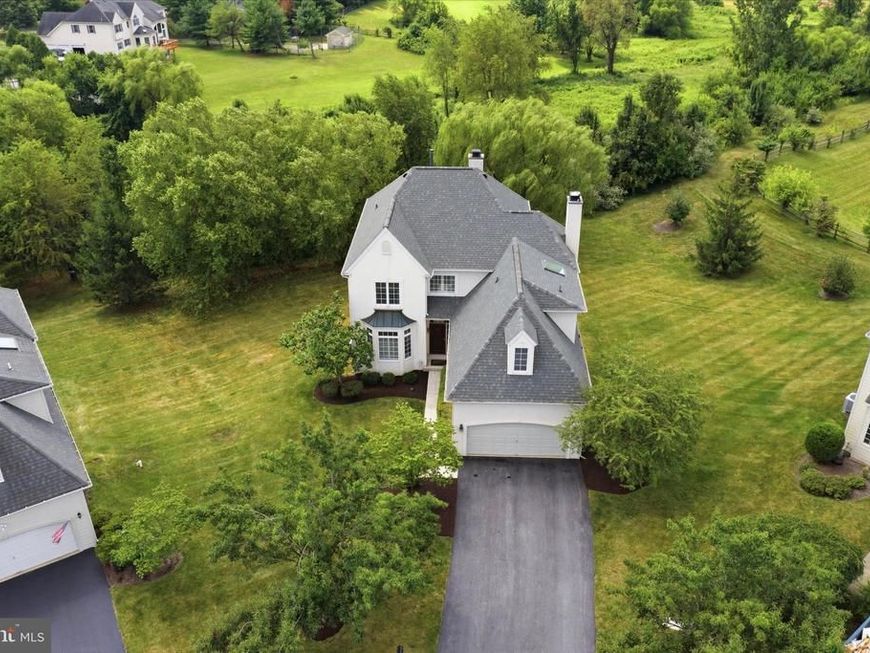
Nestled in a cul-de-sac in the prestigious Malvern Hunt community, this exquisite 5-bedroom, 4.5-bathroom northeast-facing residence exemplifies luxury living. Lovingly-maintained, the home includes plantation shutters, newer flooring, newer matching light/fan fixtures, newer appliances, and newer HVAC. Spanning over 3,900 square feet of finished space, this contemporary masterpiece boasts an open floor plan for seamless enjoyment and entertaining. The heart of the home features a gourmet kitchen equipped with high-end dark stainless appliances, granite countertops, and plentiful white wood cabinetry, perfect for delightful home cooking. The eat-in kitchen flows effortlessly into the family room with wood-burning fireplace centerpiece creating an inviting space for gathering. A sliding glass door leads to the raised deck with staircase down to the yard for relaxing or dining al fresco. This level also includes formal dining room, powder room, laundry area, and den with gas fireplace - a great office space! Retreat to the owner's suite for relaxation, complete with vaulted ceiling, walk-in closet, and ensuite bath with lavish soaking tub and separate walk-in shower, ensuring a spa-like experience at home. There's also a second suite with private bathroom, plus 2 more bedrooms with Jack and Jill bathroom. Don't miss the finished basement, an entertainer's dream with in-home theater system, wet bar with beverage fridge, and electric fireplace. Walkout to the patio and manicured yard with vegetable garden, landscaping, and willow tree. A built-in 2-car garage with interior access plus driveway provides ample parking. Experience the perfect blend of sophistication and comfort in this stunning home, where thoughtful design creates an inviting experience. Don't miss the opportunity to make this luxurious haven your own!
Property Features
Property Type: Residential - Single Family
Basement: Full, Fully Finished, Walkout Level
Basement: Yes
Cooling: Central A/C
Fireplaces: 3
Fuel Type: Natural Gas
Garage: 2
Heating: Forced Air
Home Style: Contemporary
Lot Size: 0.31 Acres
Roof Type: Pitched, Shingle
Stories: 2.0
Taxes: $10,656
Year Built: 2001
Feature Descriptions
Additional Structures: Above Grade, Below Grade
Appliances: Built-In Microwave, Cooktop - Down Draft, Dishwasher, Oven - Wall, Refrigerator
Community Amenities: Tennis Courts, Tot Lots/Playground
Exterior: Stucco
HOA Fee: $210.00/Monthly
Interior: Bathroom - Soaking Tub, Bathroom - Tub Shower, Bathroom - Walk-In Shower, Ceiling Fan(s), Family Room Off Kitchen, Floor Plan - Open, Formal/Separate Dining Room, Kitchen - Eat-In, Kitchen - Table Space, Primary Bath(s), Upgraded Countertops, Walk-in Closet(s), Wet/Dry Bar, Skylight(s)
Lot: Cul-de-sac, Landscaping, Rear Yard, SideYard(s)
Lot Dimensions: 0.31 Acre(S)
Municipality: EAST WHITELAND TWP
Parking Features: Asphalt Driveway
Parking Notes: 4 Total Parking Spaces
Rooms: Dining Room, Primary Bedroom, Bedroom 2,Bedroom 3,Bedroom 4,Bedroom 5,Kitchen, Family Room, Den, Basement, Laundry, Bathroom 2,Bathroom 3,Primary Bathroom, Full Bath, Half Bath
Sewer: Public Sewer
SQFT Above Finished: 3153
SQFT Below Finished: 800
SQFT Total Finished: 3953
Structure Type: Detached
Total Garage/Parking Spaces: 4
Water: Public
Local Schools
School District: GREAT VALLEY
Listed By / Shown By
Listed By
Agency Name: KW Empower
Agency Phone: 2156273500
Shown By
Agency Title: Berkshire Hathaway HomeServices Homesale Realty
Agency Phone: +18003833535

 First American
Estimate Your Payment
Estimated Payment
$ 3,150.99 per month $2,000.78 Principal & Interest $888.00 Property Tax $262.21 Homeowner's Insurance
9 Regency Court | MLS# PACT2106022
This single family home located at 9 Regency Court , Exton, PA 19341 is currently listed for sale with an asking price of $899,000. This property was built in 2001 and has 5 bedrooms and 4 full and 1 partial baths with 3953 sq. ft. Regency Court is located in the MALVERN HUNT subdivision within the GREAT VALLEY school district. Search MALVERN HUNT real estate on www.homesale.com today.