
BEDS4
BATHS3 full
SQUARE FEET2,275
MLS#MDHR2058792
STATUSPENDING
PROPERTY TYPEResidential - Single Family
SUBDIVISIONCONSTANT FRIENDSHIP
SCHOOLHARFORD COUNTY PUBLIC SCHOOLS
Property Description
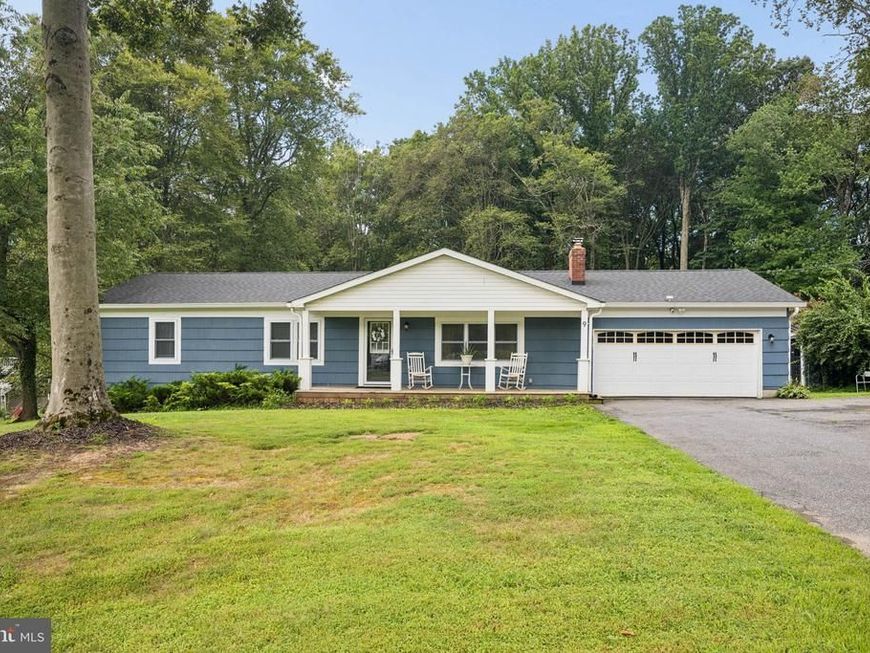
An Abingdon Rancher That Was Worth the Wait! Beautifully updated in 2024, this move-in-ready 4-bedroom, 3-full-bath rancher sits on .78 acres backing to woods on a peaceful dead-end street. The main level features 3 spacious bedrooms, including a private primary suite, an updated kitchen with granite, stainless steel appliances, shaker cabinets and breakfast bar, plus a spacious living/dining area and convenient laundry/mudroom leading to the 2-car attached garage. The finished walkout lower level offers a recreation room, 4th bedroom, full bath, and workshop. Enjoy an expansive rear deck, concrete patio, covered front entry, welcoming front porch, large front and rear yards, and 2 sheds—perfect for gardening, hobbies, storage, or entertaining. Conveniently located near commuter routes, shopping, restaurants, and parks. Stylish, spacious, private, and truly move-in ready—come see why this one was worth the wait!
Property Features
Property Type: Residential - Single Family
Basement: Connecting Stairway, Daylight, Partial, Drainage System, Full, Heated, Improved, Interior Access, Outside Entrance, Sump Pump, Walkout Level, Windows, Workshop, Other
Basement: Yes
Cooling: Central A/C, Ceiling Fan(s)
Fireplaces: 1
Fuel Type: Natural Gas
Garage: 2
Heating: Forced Air
Home Style: Raised Ranch/Rambler, Ranch/Rambler
Lot Size: 0.78 Acres
Roof Type: Architectural Shingle
Stories: 2.0
Taxes: $3,801
Year Built: 1962
Feature Descriptions
Additional Structures: Above Grade, Below Grade
Appliances: Built-In Microwave, Built-In Range, Dishwasher, Disposal, Dryer, Exhaust Fan, Extra Refrigerator/Freezer, Oven - Self Cleaning, Oven/Range - Gas, Refrigerator, Stainless Steel Appliances, Washer, Washer - Front Loading, Water Heater
Exterior: Vinyl Siding
Exterior: Gutter System, Outbuilding(s)
Fireplace: Brick, Fireplace - Glass Doors, Gas/Propane, Mantel(s)
Flooring: Engineered Wood, Ceramic Tile, Luxury Vinyl Plank, Carpet
Interior: Bathroom - Stall Shower, Bathroom - Tub Shower, Bathroom - Walk-In Shower, Breakfast Area, Ceiling Fan(s), Chair Railings, Dining Area, Entry Level Bedroom
Lot: Backs to Trees, Front Yard, No Thru Street, Rear Yard, SideYard(s)
Lot Dimensions: 0.78 Acre(S)
Parking Features: Paved Driveway, Paved Parking, Private
Parking Notes: 8 Total Parking Spaces
Rooms: Living Room, Dining Room, Bedroom 4,Kitchen, Family Room, Laundry, Workshop, Bathroom 3
Sewer: Public Sewer
SQFT Above Finished: 1300
SQFT Below Finished: 975
SQFT Total Finished: 2275
Structure Type: Detached
Total Garage/Parking Spaces: 8
Utilities: Cable TV Available, Electric Available, Natural Gas Available, Sewer Available, Water Available
Water: Public
Windows: Bay/Bow, Double Pane, Insulated, Replacement, Storm, Vinyl Clad
Local Schools
School District: HARFORD COUNTY PUBLIC SCHOOLS
Listed By / Shown By
Listed By
Agency Name: Cummings & Co Realtors
Agency Phone: 4108230033
Shown By
Agency Title: Berkshire Hathaway HomeServices Homesale Realty
Agency Phone: +18003833535

 First American
Estimate Your Payment
Estimated Payment
$ 1,449.50 per month $1,001.50 Principal & Interest $316.75 Property Tax $131.25 Homeowner's Insurance
9 Porter Drive | MLS# MDHR2058792
This single family home located at 9 Porter Drive, Abingdon, MD 21009 is currently listed for sale with an asking price of $450,000. This property was built in 1962 and has 4 bedrooms and 3 full baths with 2275 sq. ft. Porter Drive is located in the CONSTANT FRIENDSHIP subdivision within the HARFORD COUNTY PUBLIC SCHOOLS school district. Search CONSTANT FRIENDSHIP real estate on www.homesale.com today.