
BEDS3
BATHS1 full
SQUARE FEET1,127
MLS#PAYK2109742
Cooperative Broker Compensation: 2.5%
STATUSPENDING
PROPERTY TYPEResidential - Single Family
SUBDIVISIONHANOVER BORO
SCHOOLHANOVER PUBLIC
Property Description
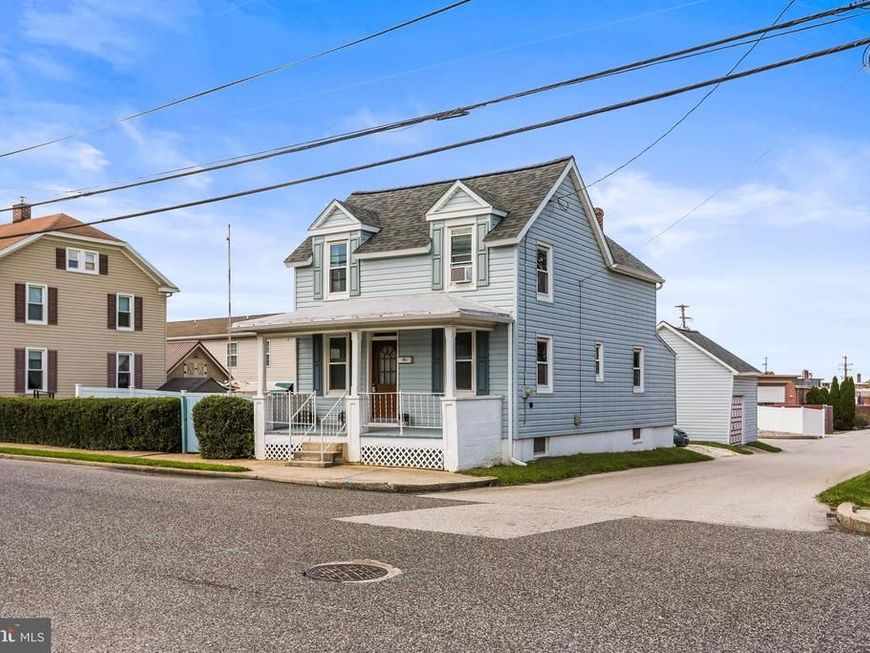
Affordable and well maintained, this cozy 3-bedroom home is situated on a large double corner lot in a wonderful, established Hanover Borough neighborhood. The property offers plenty of parking with an oversized detached garage with alley access, plus a private driveway for additional off-street parking. Updates include vinyl siding, tilt-in replacement windows, a brand-new roof, and new Trex steps at the back door. Inside, you’ll find wood floors, a comfortable eat-in kitchen with all appliances included, and the convenience of main-level laundry. Relax and enjoy the neighborhood from the welcoming front porch or take advantage of the extra outdoor space offered by the large partially fenced yard. Affordable, move-in ready, and full of charm, this home is a great opportunity to make homeownership a reality!
Property Features
Property Type: Residential - Single Family
Basement: Yes
Basement: Full
Cooling: Window Unit(s)
Fuel Type: Natural Gas
Garage: 1
Heating: Forced Air, Baseboard - Electric
Home Style: Colonial
Lot Size: 0.13 Acres
Roof Type: Architectural Shingle
Stories: 2.0
Taxes: $3,407
Year Built: 1900
Cooperative Broker Compensation: 2.5%
Feature Descriptions
Additional Structures: Above Grade, Below Grade
Exterior: Vinyl Siding
Exterior: Street Lights, Sidewalks
Fencing: Privacy, Vinyl
Interior: Kitchen - Eat-In, Wood Floors
Lot: Level, Corner
Lot Dimensions: 0.13 Acre(S)
Municipality: HANOVER BORO
Parking Features: Stone Driveway
Parking Notes: 3 Total Parking Spaces
Rooms: Living Room, Bedroom 2,Bedroom 3,Kitchen, Bedroom 1,Laundry, Bathroom 1
Sewer: Public Sewer
SQFT Above Finished: 1127
SQFT Total Finished: 1127
Structure Type: Detached
Total Garage/Parking Spaces: 3
Water: Public
Windows: Vinyl Clad, Replacement
Room Sizes
Bedroom 1: 12 x 12 Level - Upper 1
Bedroom 2: 10 x 13 Level - Upper 1
Bedroom 3: 9 x 13 Level - Upper 1
Kitchen: 12 x 12 Level - Main
Laundry: 12 x 7 Level - Main
Living Room: 19 x 15 Level - Main
Bathroom 1: 12 x 7 Level - Main
Local Schools
High School: HANOVER
Middle School: HANOVER
School District: HANOVER PUBLIC
Listed By / Shown By

Listed By
Agency Name: Berkshire Hathaway HomeServices Homesale Realty
Agent Name: Debra McManus
Agency Phone: (717) 487-8666
 First American
Estimate Your Payment
Estimated Payment
$ 736.77 per month $400.38 Principal & Interest $283.92 Property Tax $52.47 Homeowner's Insurance
9 Allegheny Avenue | MLS# PAYK2109742
This single family home located at 9 Allegheny Avenue, Hanover, PA 17331 is currently listed for sale by Berkshire Hathaway HomeServices Homesale Realty, with an asking price of $179,900. This property was built in 1900 and has 3 bedrooms and 1 full baths with 1127 sq. ft. Allegheny Avenue is located in the HANOVER BORO subdivision within the HANOVER PUBLIC school district. Search HANOVER BORO real estate on www.homesale.com today.