
BEDS3
BATHS2 full
SQUARE FEET1,395
MLS#MDHW2076320
STATUSACTIVE
PROPERTY TYPERental - Townhouse
SUBDIVISIONJEFFERS GLEN
SCHOOLHOWARD COUNTY PUBLIC SCHOOL SYSTEM
Property Description
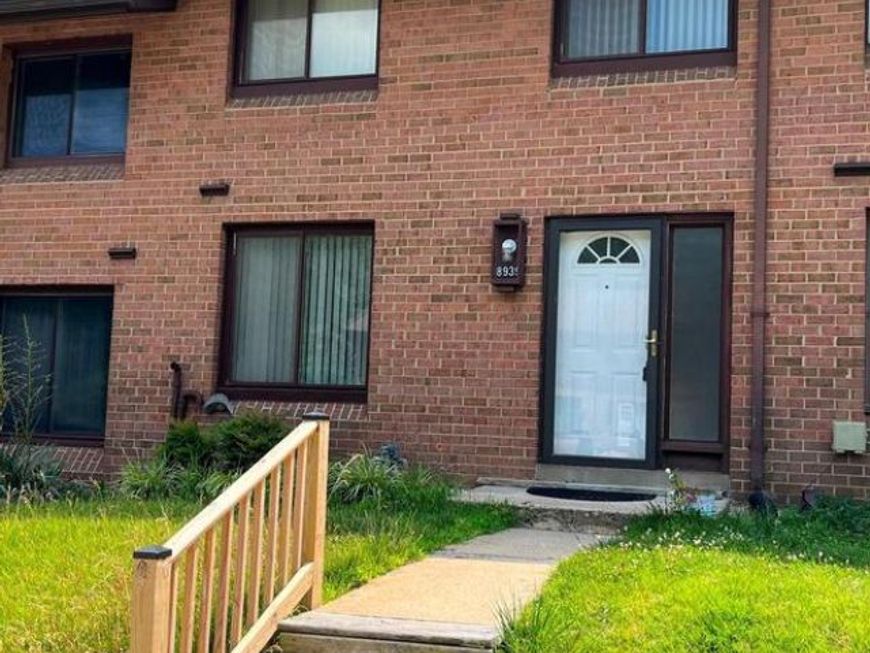
Nice 3-bedroom, 2 full bathroom townhome located in a quiet community of central Columbia is for rent. Upgraded up-level flooring. Main level offers a kitchen (8 x9), separate dining area (11 x 9), spacious living room (17 x 13). Gas heat. Slides door to a deck with the chairs back to the wooded privacy. The basement is finished and offers a gorgeous full bathroom that was remodeled in 2023, with a walk-in shower, tiled floors and walls. New LVP flooring (2023) in the basement. Laundry room with sanitary tub. Fenced yard with a patio and a shed. CPRA/HOA dues paid annually by the landlord. Howard County public schools and walking distance to elemental. One assigned space (#94) and many unassigned spaces for free parking. Very easy access to Rte 175, 100, 29, 95 and BWI. Close to Costco and shopping ctr. High credit above 700 requested. Tenants occupied and showing 24 hour notice required. Application through RentSpree.
Property Features
Property Type: Rental - Townhouse
Basement: Yes
Basement: Daylight, Partial, Full, Heated, Improved, Outside Entrance, Rear Entrance, Walkout Level
Cooling: Attic Fan, Ceiling Fan(s), Central A/C
Fuel Type: Natural Gas
Heating: 90% Forced Air
Home Style: Traditional
Lot Size: 0.03 Acres
Roof Type: Asphalt, Shingle
Stories: 2.0
Year Built: 1972
Feature Descriptions
Additional Structures: Above Grade, Below Grade
Appliances: Dishwasher, Dryer, Washer, Refrigerator
Exterior: Brick
Exterior: Sidewalks
Fencing: Rear, Wood
Flooring: Ceramic Tile, Wood, Carpet
HOA Fee: $195.00/Quarterly
Interior: Attic, Kitchen - Eat-In, Kitchen - Galley, Kitchen - Table Space
Lot Dimensions: 0.03 Acre(S)
Number of Rooms: 4
Parking Features: On Street, Parking Lot, Assigned, Free, Unassigned
Rooms: Living Room, Dining Room, Bedroom 2,Bedroom 3,Kitchen, Bedroom 1,Laundry, Recreation Room, Bathroom 1
Sewer: Public Sewer
SQFT Above Finished: 1116
SQFT Below Finished: 279
SQFT Total Finished: 1395
Structure Type: Interior Row/Townhouse
Water: Public
Windows: Sliding, Screens
Room Sizes
Bedroom 1: 14 x 10 Level - Upper 1
Bedroom 2: 12 x 8 Level - Upper 1
Bedroom 3: 10 x 9 Level - Upper 1
Recreation Room: 17 x 13 Level - Lower 1
Laundry: 11 x 9 Level - Lower 1
Local Schools
High School: OAKLAND MILLS
Middle School: LAKE ELKHORN
Elementary School: JEFFERS HILL
School District: HOWARD COUNTY PUBLIC SCHOOL SYSTEM
Listed By / Shown By
Listed By
Agency Name: Greater Homes Realty LLC
Agency Phone: 4104188467
Shown By
Agency Title: Berkshire Hathaway HomeServices Homesale Realty
Agency Phone: +18003833535

 First American
8939 Footed Ridge | MLS# MDHW2076320
This property located at 8939 Footed Ridge , Columbia, MD 21045 is currently listed for rent with an asking price of $2,500 / Monthly. Footed Ridge is located within the HOWARD COUNTY PUBLIC SCHOOL SYSTEM school district. Search Columbia real estate on www.homesale.com today.