
BEDS5
BATHS3 full 1 partial
SQUARE FEET4,257
MLS#MDMC2244722
STATUSACTIVE
PROPERTY TYPERental - Single Family
SUBDIVISIONFALLS FARM
SCHOOLMONTGOMERY COUNTY PUBLIC SCHOOLS
Property Description
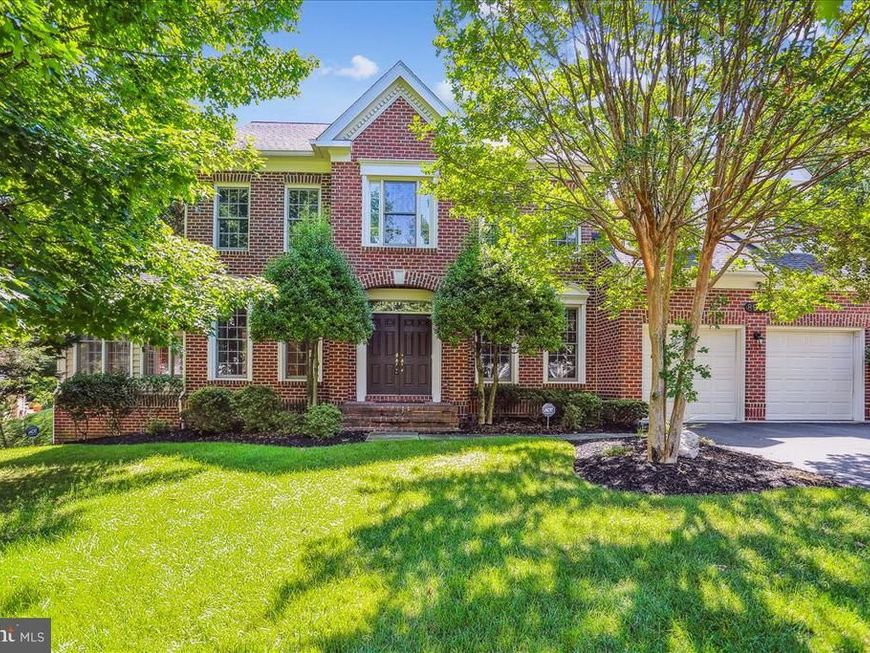
POTOMAC MD -- LARGE, QUIET and LUXURIOUS -- Its elegance and grandeur puts this property in a category of luxury all on its own. The open floor plan seamlessly blends indoor and outdoor living with each room allowing guests to capture breathtaking views of the grounds. Grand 2-Story Foyer, a Den, Sun room, Gourmet Kitchen w/ Family Rm, Elegant Master Suite w/ His-Her Closets. Entertaining Walk Out Basement with Rec Room, Gym. - More Pic Coming Soon.
Property Features
Property Type: Rental - Single Family
Basement: Daylight, Full, Daylight, Partial, Full, Fully Finished, Heated, Improved, Outside Entrance, Poured Concrete, Rear Entrance, Walkout Level, Windows
Basement: Yes
Cooling: Central A/C
Fireplaces: 1
Fuel Type: Natural Gas
Garage: 2 car attached
Heating: Forced Air
Home Style: Colonial
Lot Size: 0.39 Acres
Roof Type: Asphalt
Stories: 3.0
Year Built: 1997
Feature Descriptions
Additional Structures: Above Grade, Below Grade
Appliances: Cooktop, Cooktop - Down Draft, Dishwasher, Disposal, Dryer, Oven - Double, Washer
Electric: 200+ Amp Service
Exterior: Bump-outs, Play Area, Other
Exterior: Frame
Fireplace: Non-Functioning
Flooring: Ceramic Tile, Carpet, Hardwood
Interior: Breakfast Area, Combination Dining/Living, Crown Moldings, Curved Staircase, Floor Plan - Traditional, Formal/Separate Dining Room, Kitchen - Eat-In, Kitchen - Gourmet, Kitchen - Island, Walk-in Closet(s), Wood Floors
Lot Dimensions: 0.39 Acre(S)
Parking Features: Attached Garage, Asphalt Driveway
Rent Includes: Parking, Trash Removal
Sewer: Public Sewer
Special View Info: Garden/Lawn
SQFT Above Finished: 3246
SQFT Below Finished: 1011
SQFT Total Finished: 4257
Structure Type: Detached
Total Garage/Parking Spaces: 2
Utilities: Under Ground
Water: Public
Windows: Double Hung, Double Pane, Energy Efficient, ENERGY STAR Qualified
Local Schools
High School: THOMAS S. WOOTTON
Middle School: CABIN JOHN
Elementary School: COLD SPRING
School District: MONTGOMERY COUNTY PUBLIC SCHOOLS
Listed By / Shown By
Listed By
Agency Name: Goldberg Group Real Estate
Agency Phone: 2407022600
Shown By
Agency Title: Berkshire Hathaway HomeServices Homesale Realty
Agency Phone: +18003833535

 First American
8931 Falls Farm Drive | MLS# MDMC2244722
This property located at 8931 Falls Farm Drive , Potomac, MD 20854 is currently listed for rent with an asking price of $5,750 / Monthly. Falls Farm Drive is located within the MONTGOMERY COUNTY PUBLIC SCHOOLS school district. Search Potomac real estate on www.homesale.com today.