
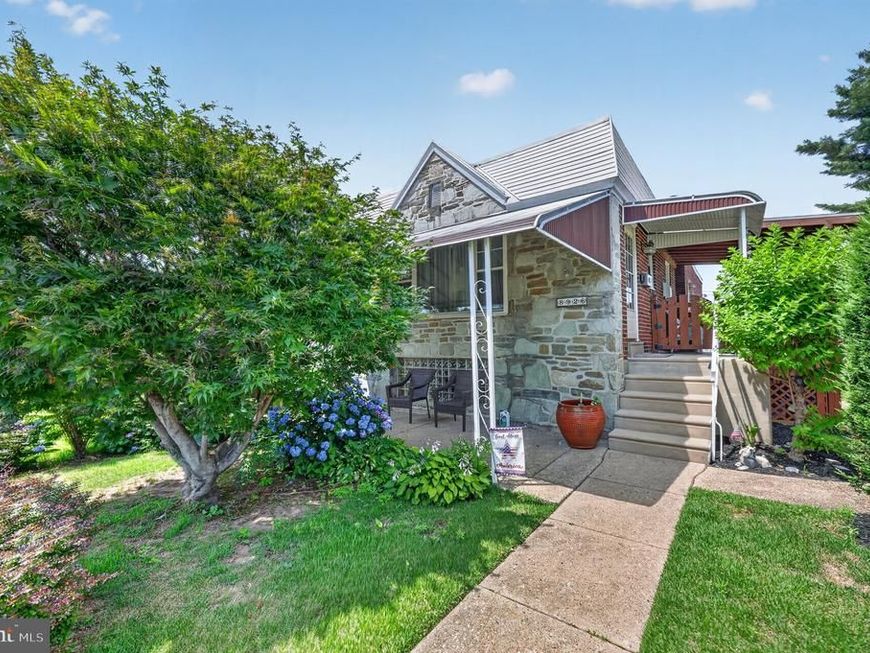
BEDS3
BATHS2 full 1 partial
SQUARE FEET1,107
MLS#PAPH2641752
STATUSACTIVE
PROPERTY TYPEResidential - Single Family
SUBDIVISIONHOLME CIRCLE
SCHOOLPHILADELPHIA CITY
Property Description
Welcome to 8926 Revere St—this well-maintained 3-bedroom, 2.5-bath home offers a perfect blend of comfort and convenience. The main level features a bright and spacious living area, ideal for everyday living and entertaining. The kitchen provides ample cabinet space and flows seamlessly into the dining area. Upstairs, you’ll find three generously sized bedrooms, including a primary suite with a private full bath. An additional full bathroom serves the remaining bedrooms, while a convenient half bath is located on the main floor. Additional highlights include finished basement, private yard, driveway/garage, central air. Located in a desirable area close to shopping, dining, and major roadways, this home offers easy access to everything you need. Don’t miss the opportunity to make this fantastic property your next home!
Property Features
Property Type: Residential - Single Family
Basement: Connecting Stairway, Fully Finished, Heated, Outside Entrance, Rear Entrance, Walkout Level, Windows
Basement: Yes
Cooling: Central A/C
Fuel Type: Natural Gas
Garage: 1
Heating: Forced Air
Home Style: Ranch/Rambler
Lot Size: 0.08 Acres
Stories: 1.0
Taxes: $4,109
Year Built: 1958
Feature Descriptions
Additional Structures: Above Grade, Below Grade
Appliances: Built-In Microwave, Dishwasher, Dryer - Gas, Oven/Range - Gas, Refrigerator, Washer, Water Heater
Electric: 100 Amp Service
Exterior: Gutter System, Awning(s)
Exterior: Masonry
Interior: Bathroom - Tub Shower, Bathroom - Walk-In Shower, Ceiling Fan(s), Dining Area
Lot Dimensions: 0.08 Acre(S)
Municipality: PHILADELPHIA
Parking Features: Concrete Driveway
Parking Notes: 2 Total Parking Spaces
Rooms: Basement
Sewer: Public Sewer
SQFT Above Finished: 1107
SQFT Total Finished: 1107
Structure Type: Twin/Semi-Detached
Total Garage/Parking Spaces: 2
Utilities: Cable TV Available, Electric Available, Natural Gas Available, Water Available, Sewer Available
Water: Public
Local Schools
School District: PHILADELPHIA CITY
Listed By / Shown By
Listed By
Agency Name: Tanava Inc
Agency Phone: 6104651284
Shown By
Agency Title: Berkshire Hathaway HomeServices Homesale Realty
Agency Phone: +18003833535

 First American
Estimate Your Payment
Estimated Payment
$ 1,235.78 per month $789.85 Principal & Interest $342.42 Property Tax $103.51 Homeowner's Insurance
8926 Revere Street | MLS# PAPH2641752
This single family home located at 8926 Revere Street, Philadelphia, PA 19152 is currently listed for sale with an asking price of $354,900. This property was built in 1958 and has 3 bedrooms and 2 full and 1 partial baths with 1107 sq. ft. Revere Street is located in the HOLME CIRCLE subdivision within the PHILADELPHIA CITY school district. Search HOLME CIRCLE real estate on www.homesale.com today.