
BEDS4
BATHS3 full 1 partial
SQUARE FEET1,336
MLS#PAPH2654436
STATUSACTIVE
PROPERTY TYPEResidential - Single Family
SUBDIVISIONRHAWNHURST
SCHOOLPHILADELPHIA CITY
Property Description
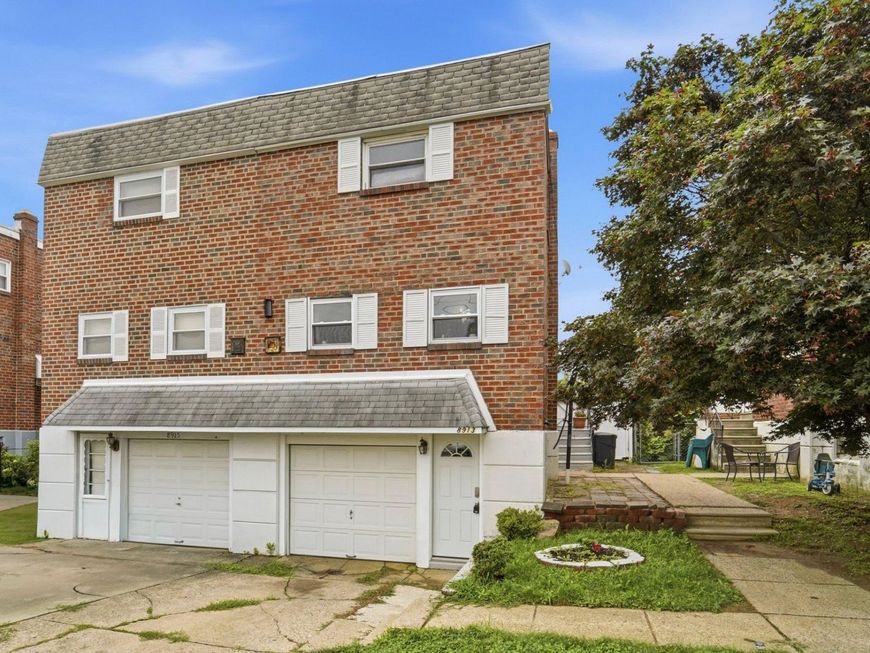
Welcome to 8913 Dewees St, a beautifully maintained twin home offering the space and flexibility today’s buyers are looking for. This home features 3 spacious bedrooms on the upper level plus a bonus bedroom in the finished basement in-law suite — ideal for multigenerational living, a home office, or extra rental potential. With 3.5 bathrooms, there’s plenty of room for family and guests without the morning bathroom rush. The updated kitchen brings modern finishes to the heart of the home, perfect for everyday living and entertaining. Step outside to the double-deck setup, with access from both the basement and first floor — a fantastic outdoor living space for entertaining, morning coffee, or simply unwinding after a long day. This home has everything you need. Newer systems and roof. This won’t last!
Property Features
Property Type: Residential - Single Family
Basement: Yes
Basement: Daylight, Full, Front Entrance, Fully Finished
Cooling: Central A/C
Fuel Type: Natural Gas
Heating: Forced Air
Home Style: Traditional
Lot Size: 0.00 Acre(S)
Stories: 2.5
Taxes: $4,398
Year Built: 1959
Feature Descriptions
Accessibility: 2+ Access Exits
Additional Structures: Above Grade, Below Grade
Electric: 100 Amp Service
Exterior: Masonry
Flooring: Wood
Lot Dimensions: 0.00 Acre(S)
Municipality: PHILADELPHIA
Number of Rooms: 8
Parking Notes: 1 Total Parking Spaces
Sewer: Public Sewer
SQFT Above Finished: 1336
SQFT Total Finished: 1336
Structure Type: Twin/Semi-Detached
Total Garage/Parking Spaces: 1
Water: Public
Local Schools
School District: PHILADELPHIA CITY
Listed By / Shown By
Listed By
Agency Name: Keller Williams Real Estate-Blue Bell
Agency Phone: 2156462900
Shown By
Agency Title: Berkshire Hathaway HomeServices Homesale Realty
Agency Phone: +18003833535

 First American
Estimate Your Payment
Estimated Payment
$ 1,423.49 per month $934.52 Principal & Interest $366.50 Property Tax $122.47 Homeowner's Insurance
8913 Dewees Street | MLS# PAPH2654436
This single family home located at 8913 Dewees Street , Philadelphia, PA 19152 is currently listed for sale with an asking price of $419,900. This property was built in 1959 and has 4 bedrooms and 3 full and 1 partial baths with 1336 sq. ft. Dewees Street is located in the RHAWNHURST subdivision within the PHILADELPHIA CITY school district. Search RHAWNHURST real estate on www.homesale.com today.