
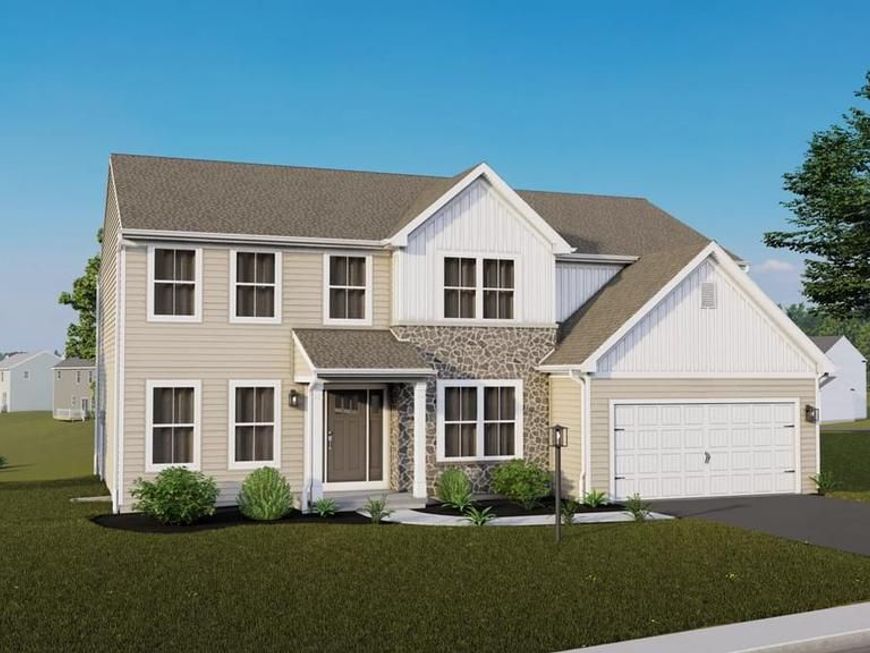
BEDS5
BATHS4 full
SQUARE FEET3,936
MLS#PAFL2038316
STATUSPENDING
PROPERTY TYPEResidential - Single Family
SUBDIVISIONHICKORY POINTE
SCHOOLWAYNESBORO AREA
Property Description
For Comp Purposes AOS Date 9/14/2026
Property Features
Property Type: Residential - Single Family
Basement: Yes
Basement: Full, Interior Access, Sump Pump, Heated, Poured Concrete, Fully Finished, Improved
Cooling: Central A/C, Heat Pump(s), Programmable Thermostat
Fuel Type: Natural Gas
Garage: 2
Heating: Programmable Thermostat, Central, Forced Air
Home Style: Traditional
Lot Size: 0.23 Acres
Roof Type: Architectural Shingle, Asphalt, Fiberglass
Stories: 2.0
Taxes: $0
Year Built: 2026
Feature Descriptions
Additional Structures: Above Grade, Below Grade
Appliances: Dishwasher, Disposal, Energy Efficient Appliances, Microwave, Oven/Range - Electric, Stainless Steel Appliances, Water Heater
Electric: 200+ Amp Service, Circuit Breakers
Exterior: Batts Insulation, Concrete, Frame, Glass, Stick Built,
Exterior: Exterior Lighting
Flooring: Carpet, Other
HOA Fee: $14.00/Monthly
Interior: Bathroom - Tub Shower, Bathroom - Walk-In Shower, Bathroom - Stall Shower, Carpet, Combination Dining/Living, Combination Kitchen/Dining, Combination Kitchen/Living, Dining Area, Family Room Off Kitchen, Floor Plan - Open, Kitchen - Island, Pantry, Primary Bath(s), Recessed Lighting, Walk-in Closet(s), Bathroom - Soaking Tub
Lot Dimensions: 0.23 Acre(S)
Municipality: WASHINGTON TWP
Parking Notes: 4 Total Parking Spaces
Pet Restrictions: Number Limit
Sewer: Public Sewer
SQFT Above Finished: 3067
SQFT Below Finished: 869
SQFT Total Finished: 3936
Structure Type: Detached
Total Garage/Parking Spaces: 4
Water: Public
Windows: Double Pane, Energy Efficient, Low-E, Insulated, Screens, Vinyl Clad
Local Schools
High School: WAYNESBORO AREA SENIOR
Middle School: WAYNESBORO AREA
Elementary School: MOWREY
School District: WAYNESBORO AREA
Listed By / Shown By
Listed By
Agency Name: Berks Homes Realty, LLC
Agency Phone: 4843394747
Shown By
Agency Title: Berkshire Hathaway HomeServices Homesale Realty
Agency Phone: +18003833535

 First American
Estimate Your Payment
Estimated Payment
$ 1,318.74 per month $1,165.94 Principal & Interest $0.00 Property Tax (data not provided by mls) $152.80 Homeowner's Insurance
8910 Jocelyn Drive, Unit LOT 12 | MLS# PAFL2038316
This single family home located at 8910 Jocelyn Drive, Unit LOT 12, Waynesboro, PA 17268 is currently listed for sale with an asking price of $523,885. This property was built in 2026 and has 5 bedrooms and 4 full baths with 3936 sq. ft. Jocelyn Drive, Unit LOT 12 is located in the HICKORY POINTE subdivision within the WAYNESBORO AREA school district. Search HICKORY POINTE real estate on www.homesale.com today.