
BEDS3
BATHS2 full 1 partial
SQUARE FEET1,139
MLS#PAPH2659558
STATUSACTIVE
PROPERTY TYPEResidential - Single Family
SUBDIVISIONWINCHESTER PARK
SCHOOLTHE SCHOOL DISTRICT OF PHILADELPHIA
Property Description
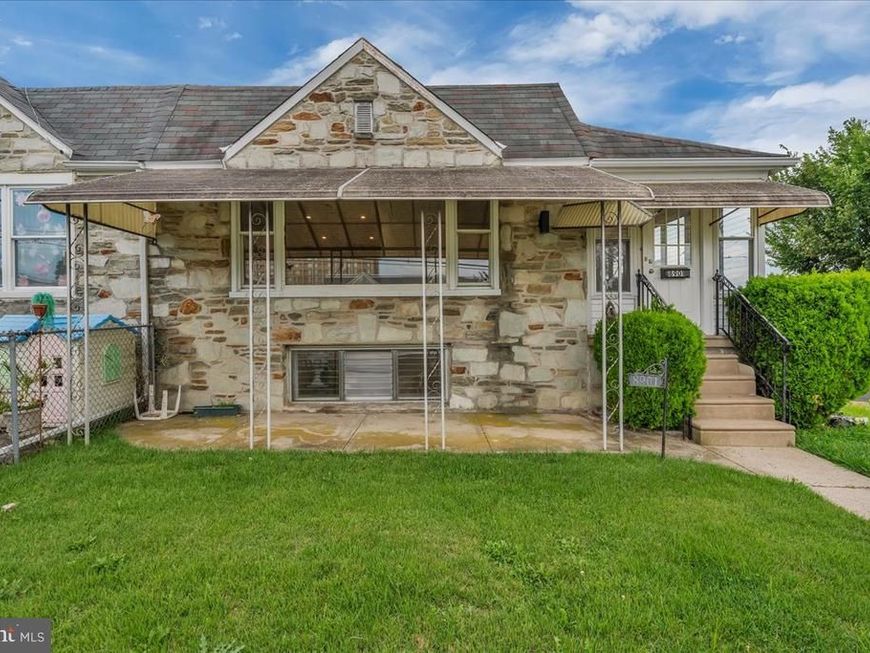
Welcome to 8901 Fairfield Street, a beautifully updated 3-bedroom, 2.5-bath twin ranch located in Philadelphia’s desirable Winchester Park neighborhood. Offering approximately 1,138 square feet of living space plus a fully finished basement, this move-in-ready home combines modern finishes with a functional layout. Step inside to a bright, refreshed interior featuring an updated kitchen with crisp white cabinetry, stainless steel appliances, modern hardware, and stylish finishes. The beautifully renovated bathrooms continue the contemporary feel, including a stunning tiled shower with floor-to-ceiling marble-look tile. All three bedrooms and two full bathrooms are conveniently located on the main level, while the fully finished lower level provides valuable additional living and entertaining space along with a half bath. Additional highlights include central air, natural gas heat and hot water, public water and sewer, driveway parking, and an attached garage. With its modern updates, finished basement, and convenient one-level main living space, this home is ready for its next owner. Schedule your showing today and see all that 8901 Fairfield Street has to offer!
Property Features
Property Type: Residential - Single Family
Basement: Yes
Basement: Full, Fully Finished
Cooling: Central A/C
Fuel Type: Natural Gas
Garage: 1
Heating: Central
Home Style: Ranch/Rambler
Lot Size: 0.10 Acres
Roof Type: Flat
Stories: 1.0
Taxes: $1,642
Year Built: 1960
Feature Descriptions
Additional Structures: Above Grade
Appliances: Disposal
Electric: 100 Amp Service
Exterior: Brick
Flooring: Wood, Wall to Wall Carpeting
Interior: Kitchen - Eat-In
Lot: Corner
Lot Dimensions: 0.10 Acre(S)
Municipality: PHILADELPHIA
Number of Rooms: 7
Parking Notes: 1 Total Parking Spaces
Rooms: Living Room, Dining Room, Primary Bedroom, Bedroom 2,Kitchen, Bedroom 1
Sewer: Public Sewer
SQFT Above Finished: 1139
SQFT Total Finished: 1139
Structure Type: Twin/Semi-Detached
Total Garage/Parking Spaces: 1
Water: Public
Local Schools
School District: THE SCHOOL DISTRICT OF PHILADELPHIA
Listed By / Shown By
Listed By
Agency Name: Keller Williams Main Line
Agency Phone: 6105200100
Shown By
Agency Title: Berkshire Hathaway HomeServices Homesale Realty
Agency Phone:

 First American
Estimate Your Payment
Estimated Payment
$ 1,093.13 per month $845.49 Principal & Interest $136.83 Property Tax $110.80 Homeowner's Insurance
8901 Fairfield Street | MLS# PAPH2659558
This single family home located at 8901 Fairfield Street, Philadelphia, PA 19152 is currently listed for sale with an asking price of $379,900. This property was built in 1960 and has 3 bedrooms and 2 full and 1 partial baths with 1139 sq. ft. Fairfield Street is located in the WINCHESTER PARK subdivision within the THE SCHOOL DISTRICT OF PHILADELPHIA school district. Search WINCHESTER PARK real estate on www.homesale.com today.