
BEDS7
BATHS7 full 2 partial
SQUARE FEET12,850
MLS#MDMC2248370
STATUSACTIVE
PROPERTY TYPEResidential - Single Family
SUBDIVISIONBRADLEY FARMS
SCHOOLMONTGOMERY COUNTY PUBLIC SCHOOLS
Property Description
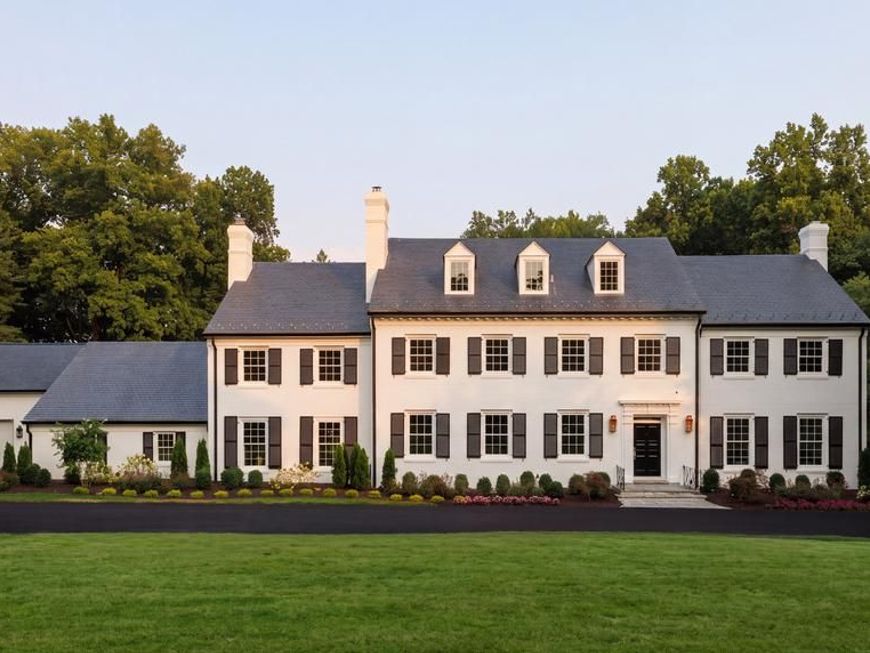
Set behind automatic gates on over two landscaped acres in Potomac's Golden Horseshoe, this landmark Bradley Farms estate has undergone a complete transformation by Kent Construction & Development. Built in 1971, the residence has been reimagined from the inside out, preserving its Georgian Colonial proportions while introducing every expectation of contemporary luxury. A sweeping driveway crosses the front lawn to the stately façade, where new Pella windows, restored masonry, and a complementary garage addition bring the exterior forward without disturbing the home's country-estate ethos. The gloss black front door opens to a gracious foyer with checkerboard marble flooring and custom picture frame molding, introducing 14,300 total square feet of exceptional workmanship. Hand-stained solid oak flooring, intricate millwork, solid brass Emtek hardware in polished nickel, and designer fixtures carry a layered design narrative throughout. The main level balances grandeur and livability. The living room spans 35 feet with a roaring fireplace, one of four. Opposite, a dignified library offers a richly outfitted hideaway. A central dining room in a moody dark palette is juxtaposed by the light-filled solarium with flagstone flooring. Structural enhancements open the informal spaces to contemporary demands. At their heart is the bespoke kitchen and adjoining butler's pantry, where custom cabinetry handmade in Italy conceals a suite of Wolf, Sub-Zero, and Miele appliances. Calacatta Fantasy Quartzite clads the center island, farmhouse sink, and slab backsplash, paired with antique brass hardware and Waterworks fixtures. An open breakfast area and family room complete the level, alongside a mudroom accessing the four-car garage, with storage for six vehicles. The grand staircase rises to a primary suite in a dedicated wing. Its spa-inspired bath is clad in Bianco Puro marble, with a marble archway separating dual handcrafted walnut vanities from the freestanding tub and walk-in shower. Custom dressing room cabinetry, imported from Italy, features accent lighting complementing the Acquabelle marble island. Four additional bedroom suites and a laundry room complete the upper level. The top floor opens with a large living space punctuated by dormers in the slate roof. Two bedrooms share a hall bath, and bonus spaces flank either end. A kitchenette and breakfast room suit an in-law suite, au pair quarters, or extended guest stays. The lower level is announced by a custom glass wine cellar, glowing at the entrance to a professional home cinema. Conceived as a private screening room rather than a media space, it is finished with the same rigor as the formal rooms above: custom box molding detailing the walls, automatic Lutron shades, and an integrated Crestron system governing picture, sound, and light from a single control. An adjoining bar completes the experience, as suited to an evening with friends as to a film alone. The remainder is dedicated to wellness: a mirrored fitness room, massage room, sauna, and full bath. Nearly every infrastructure component has been replaced or modernized. Four new HVAC zones, new natural gas service, two 75-gallon water heaters, new electrical infrastructure with a dedicated Pepco transformer, new Comcast service, Lutron lighting automation, indoor and outdoor Sonos audio, integrated security, irrigation, landscape lighting, and renovated pool systems create an estate that performs as impressively as it presents. The fully fenced grounds are equally compelling: expanses of lawn framed by mature trees provide privacy, while the 50-foot lap pool, new stone terraces, extensive lighting, and irrigated landscape suit intimate evenings and large-scale entertaining al fresco. A union of Georgian Colonial architecture, rare craftsmanship, and sophisticated technology, 8901 Durham Drive stands among the finest estate homes along Potomac's Millionaire's Mile.
Property Features
Property Type: Residential - Single Family
Basement: Yes
Basement: Fully Finished, Walkout Stairs
Cooling: Central A/C
Fireplaces: 4
Fuel Type: Natural Gas
Garage: 4
Heating: Forced Air
Home Style: Colonial
Lot Size: 2.22 Acres
Stories: 4.0
Taxes: $32,997
Year Built: 1971
Feature Descriptions
Additional Structures: Above Grade, Below Grade
Exterior: Brick
Lot Dimensions: 2.22 Acre(S)
Parking Features: Circular Driveway
Parking Notes: 4 Total Parking Spaces
Sewer: Public Sewer
SQFT Above Finished: 10400
SQFT Below Finished: 2450
SQFT Total Finished: 12850
Structure Type: Detached
Total Garage/Parking Spaces: 4
Water: Public
Local Schools
School District: MONTGOMERY COUNTY PUBLIC SCHOOLS
Listed By / Shown By
Listed By
Agency Name: TTR Sotheby's International Realty
Agency Phone: 2022343344
Shown By
Agency Title: Berkshire Hathaway HomeServices Homesale Realty
Agency Phone: +18003833535

 First American
Estimate Your Payment
Estimated Payment
$ 22,875.03 per month $17,793.40 Principal & Interest $2,749.75 Property Tax $2,331.88 Homeowner's Insurance
8901 Durham Drive | MLS# MDMC2248370
This single family home located at 8901 Durham Drive, Potomac, MD 20854 is currently listed for sale with an asking price of $7,995,000. This property was built in 1971 and has 7 bedrooms and 7 full and 2 partial baths with 12850 sq. ft. Durham Drive is located in the BRADLEY FARMS subdivision within the MONTGOMERY COUNTY PUBLIC SCHOOLS school district. Search BRADLEY FARMS real estate on www.homesale.com today.