
BEDS4
BATHS3 full 1 partial
SQUARE FEET3,420
MLS#MDPG2190622
STATUSACTIVE UNDER CONTRACT
PROPERTY TYPEResidential - Single Family
SUBDIVISIONBROOKRIDGE MANOR
SCHOOLPrince Georges County Public Schools
Property Description
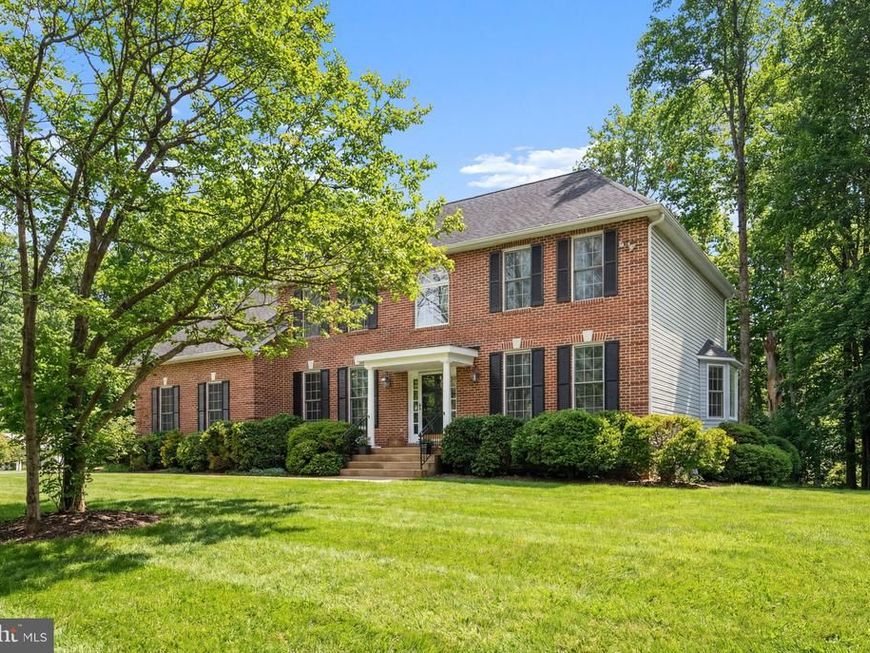
OPEN HOUSE May 16, Sat. 12–2 PM, Set on six wooded acres on a private paved road, this 4-bedroom, 3.5-bath Colonial Revival residence—distinguished by its graceful four-sided hipped roof—offers privacy, space, and tranquility.The upper level is thoughtfully designed with three full baths, including a luxurious primary suite featuring a sitting room, expansive walk-in closet, and a spa-inspired bath complete with soaking tub, double vanity, and custom tiled walk-in shower. Two additional bedrooms share a Jack-and-Jill bath, while the fourth bedroom enjoys its own private bath with double sink vanity. A dramatic two-story foyer with an open staircase, oversized transom window, and flanking sidelights creates an elegant first impression.Hardwood floors extend through the foyer, staircase, private study, living room, and dining room, where 9-foot ceilings enhance the sense of space. The open-concept kitchen, family room, and sunroom form the heart of the home, with double glass doors leading to a deck overlooking the lawn and wooded backdrop. The kitchen features brand new double ovens & gas cooktop, a pantry, and a large eat-at island ideal for gathering. For hobbyists, car enthusiasts, or animal lovers the impressive 32’ x 50’ pole barn offers a concrete floor, two oversized garage doors, a separate entry door, and a 6,000-pound car lift with 6" of extra concrete to anchor it. An oversized two-car side-entry attached garage includes level II and 110 electric vehicle charging. The expansive unfinished walk-out basement provides rough-in plumbing for a future bath, offering excellent expansion potential. The wood burning stove provides alternate heating option for the main level. Energy efficiency is a standout feature, highlighted by ground-mounted solar panels (value $65,000, no lease, paid in full) that generate a surplus of electricity annually, geothermal HVAC, two hot water heaters operating efficiently off the geothermal system, and a comprehensive water softener and filtration system. Two 200 amp electric panels supply more than enough power for a large family. High speed fios service. New roof, siding, and well pump in 2012. Outdoor recreation is just minutes away, with access to over 9,400 acres at Patuxent River Park and the Merkle Wildlife Sanctuary, offering miles of hiking, biking, and horse riding trails, visitor programs, kayak and canoe rentals, a fishing dock, and boat launch. Rosaryville State Park’s 900 acres are also nearby. Despite its private setting, the home offers convenient access to major destinations — approximately 20 minutes to Joint Base Andrews, 35 minutes to Washington, D.C., 45minutes to the Pentagon, 35 minutes to Annapolis, 40 minutes to Fort Meade and NSA, and about 45 minutes to Baltimore — making it an ideal blend of country living and commuter convenience.
Property Features
Property Type: Residential - Single Family
Basement: Full, Heated, Interior Access, Outside Entrance, Rear Entrance, Space For Rooms, Sump Pump, Walkout Level, Windows, Workshop
Basement: Yes
Cooling: Other, Geothermal
Fireplaces: 1
Fuel Type: Electric
Garage: 5
Heating: Forced Air, Wood Burn Stove
Home Style: Colonial
Lot Size: 6.07 Acres
Roof Type: Architectural Shingle
Stories: 3.0
Taxes: $7,194
Year Built: 1996
Feature Descriptions
Additional Structures: Above Grade
Appliances: Exhaust Fan, Icemaker, Oven - Double, Refrigerator, Stainless Steel Appliances
Exterior: Frame
Exterior: Outbuilding(s)
Flooring: Carpet, Hardwood, Luxury Vinyl Plank
HOA Fee: $625.00/Annually
Horse Amenities: Horses Allowed
Interior: Bathroom - Soaking Tub, Bathroom - Walk-In Shower, Breakfast Area, Carpet, Ceiling Fan(s), Family Room Off Kitchen, Formal/Separate Dining Room, Kitchen - Country, Kitchen - Eat-In, Kitchen - Island, Kitchen - Table Space, Primary Bath(s), Sprinkler System, Stove - Wood, Walk-in Closet(s), Wood Floors
Lot Dimensions: 6.07 Acre(S)
Parking Notes: 5 Total Parking Spaces
Pet Restrictions: No Pet Restrictions
Rooms: Bedroom 2,Bedroom 3,Bedroom 4,Bedroom 1,Bathroom 1,Bathroom 2,Bathroom 3,Half Bath
Sewer: Private Septic Tank
Special View Info: Garden/Lawn, Panoramic, Pasture, Scenic Vista, Trees/W
SQFT Above Finished: 3420
SQFT Total Finished: 3420
Structure Type: Detached
Total Garage/Parking Spaces: 5
Utilities: Electric Available, Water Available, Sewer Available
Water: Well
Local Schools
School District: Prince Georges County Public Schools
Listed By / Shown By
Listed By
Agency Name: EXP Realty, LLC
Agency Phone: 8888607369
Shown By
Agency Title: Berkshire Hathaway HomeServices Homesale Realty
Agency Phone: +18003833535

 First American
Estimate Your Payment
Estimated Payment
$ 2,675.97 per month $1,835.87 Principal & Interest $599.50 Property Tax $240.60 Homeowner's Insurance
8901 Brookridge | MLS# MDPG2190622
This single family home located at 8901 Brookridge, Upper Marlboro, MD 20772 is currently listed for sale with an asking price of $824,900. This property was built in 1996 and has 4 bedrooms and 3 full and 1 partial baths with 3420 sq. ft. Brookridge is located in the BROOKRIDGE MANOR subdivision within the Prince Georges County Public Schools school district. Search BROOKRIDGE MANOR real estate on www.homesale.com today.