
BEDS4
BATHS2 full 1 partial
SQUARE FEET2,554
MLS#MDCH2057058
STATUSACTIVE
PROPERTY TYPEResidential - Single Family
SUBDIVISIONCHAPEL POINT WOODS
SCHOOLCHARLES COUNTY PUBLIC SCHOOLS
Property Description
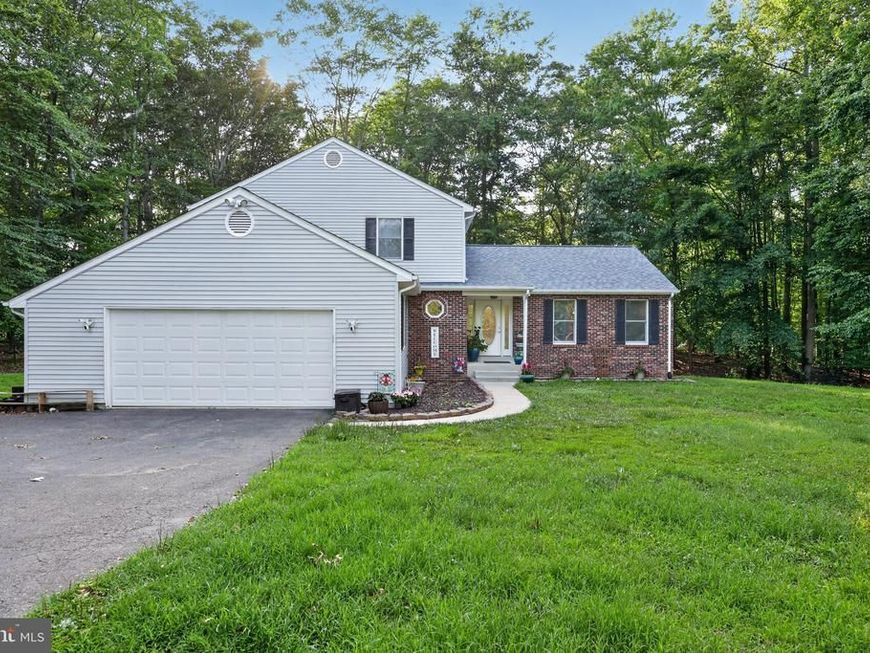
Step into a slice of heaven when you pull up to this spacious home located on two private acres in Bel Alton. Enjoy quiet country living close to shopping and dining in Southern Maryland. When you walk into the stately foyer of this home, you'll find a formal living room on the right (currently a play room) that leads to a full dining room. The kitchen features stainless steel appliances, granite countertops and a skylight. The living room has a gas fireplace and large open floorpan perfect for entertaining. There is a huge first floor bedroom and half bath on your way to the oversized garage. Extra freezer and fridge in garage convey. Upstairs you will find three large bedrooms , one hall bath and a large ensuite in the primary bath. Commuting a breeze to anywhere in the DMV from Chapel Point Woods. Bel Alton is convenient to local bases such as Indian Head, Joint Andrews Air Force Base, Patuxent River Naval Air Station and Dahlgren.
Property Features
Property Type: Residential - Single Family
Cooling: Heat Pump(s)
Fireplaces: 1
Fuel Type: Electric
Garage: 2
Heating: Heat Pump(s), Heat Pump - Gas BackUp
Home Style: Colonial, Contemporary
Lot Size: 2.10 Acres
Roof Type: Asphalt
Stories: 2.0
Taxes: $5,751
Year Built: 1988
Feature Descriptions
Additional Structures: Above Grade, Below Grade
Appliances: Built-In Microwave, Dryer - Electric, ENERGY STAR Clothes Washer, ENERGY STAR Dishwasher, ENERGY STAR Refrigerator, Exhaust Fan, Extra Refrigerator/Freezer, Oven/Range - Electric, Refrigerator, Stainless Steel Appliances, Washer, Water Heater
Exterior: Combination, Brick
Exterior: Sidewalks
Fireplace: Mantel(s), Gas/Propane
Flooring: Ceramic Tile, Vinyl, Wood
HOA Fee: $90.00/Annually
Interior: Family Room Off Kitchen, Kitchen - Country, Kitchen - Table Space, Dining Area, Kitchen - Eat-In, Entry Level Bedroom, Crown Moldings, Chair Railings, Window Treatments, Primary Bath(s), Floor Plan - Open
Lot: Backs to Trees
Lot Dimensions: 2.10 Acre(S)
Parking Notes: 2 Total Parking Spaces
Rooms: Living Room, Dining Room, Primary Bedroom, Bedroom 2,Bedroom 3,Bedroom 4,Kitchen, Family Room, Foyer
Sewer: On Site Septic
SQFT Above Finished: 2554
SQFT Total Finished: 2554
Structure Type: Detached
Total Garage/Parking Spaces: 2
Utilities: Cable TV Available
Water: Public
Local Schools
High School: M J MCDONOUGH
Middle School: PICCOWAXEN
Elementary School: WALTER J MITCHELL
School District: CHARLES COUNTY PUBLIC SCHOOLS
Listed By / Shown By
Listed By
Agency Name: JPAR Real Estate Professionals
Agency Phone: 3016844895
Shown By
Agency Title: Berkshire Hathaway HomeServices Homesale Realty
Agency Phone: +18003833535

 First American
Estimate Your Payment
Estimated Payment
$ 1,737.87 per month $1,112.78 Principal & Interest $479.25 Property Tax $145.83 Homeowner's Insurance
8835 Redbay Run | MLS# MDCH2057058
This single family home located at 8835 Redbay Run, Bel Alton, MD 20611 is currently listed for sale with an asking price of $499,999. This property was built in 1988 and has 4 bedrooms and 2 full and 1 partial baths with 2554 sq. ft. Redbay Run is located in the CHAPEL POINT WOODS subdivision within the CHARLES COUNTY PUBLIC SCHOOLS school district. Search CHAPEL POINT WOODS real estate on www.homesale.com today.