
BEDS5
BATHS3 full 1 partial
SQUARE FEET2,954
MLS#PACT2134228
STATUSACTIVE
PROPERTY TYPEResidential - Single Family
SUBDIVISIONSCONNELLTOWN FARMS
SCHOOLWEST CHESTER AREA
Property Description
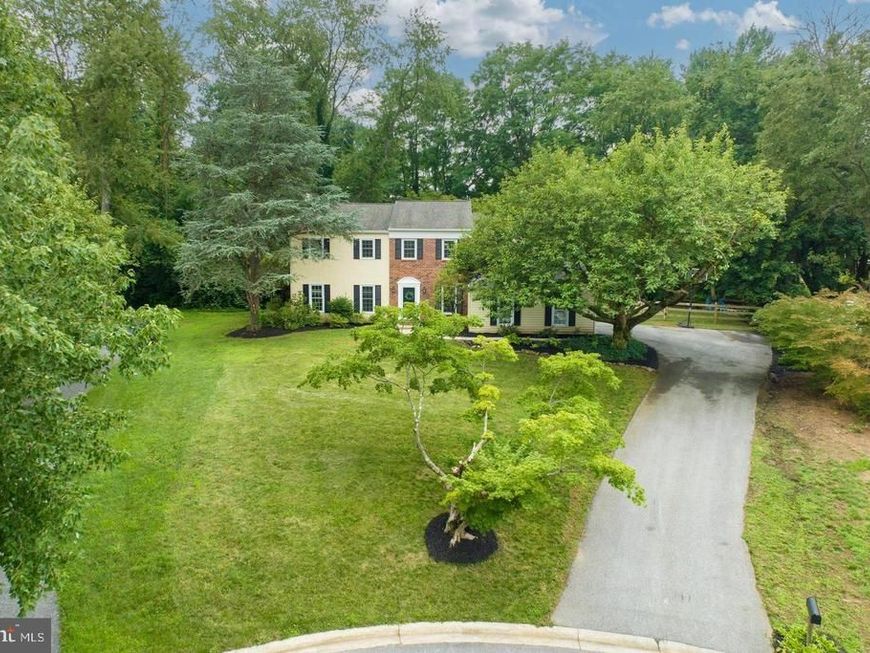
Welcome to this classic two-story Colonial nestled in the desirable Sconnelltown Farms community of East Bradford Township. Offering approximately 3,000 square feet, this wonderful home features 5 bedrooms, 3 full baths, 1 powder room, a 2-car garage, and 0.60 acres in a peaceful cul-de-sac setting. The sun-drenched backyard is truly special����private, tree-lined, and fully fenced, with a spacious terrace perfect for outdoor entertaining and relaxing. The main level welcomes you with a gracious foyer, formal living and dining rooms, and a spacious updated kitchen featuring stainless steel appliances, granite countertops, tile backsplash, and a bay window. The inviting family room showcases a wood-burning fireplace with wood-stove insert and a newer slider leading to the terrace. A convenient back hall includes a powder room and a mudroom with laundry. Upstairs, the primary bedroom offers an en-suite bath, along with four additional bedrooms and a hall bath featuring a cathedral ceiling and skylight. The impressive fifth bedroom measures approximately 18' x 21' and includes its own full bath, providing an ideal option for guests, an office, or a private suite. A full basement provides abundant storage and additional possibilities. Major improvements completed within the last six years include windows, roof, gas hot water heater, and HVAC. Last owner added a full bathroom to the 5th bedroom., replaced all carpet on the BR level. The stucco was entirely remediated as well as the sheathing underneath, and replaced with vinyl siding. New washer and dryer purchased in 2024, as well as a chest freezer, that will all remain with the house. The powder room downstairs was updated, as well as the hall bath upstairs. Several large trees were removed from the backyard.. The home also enjoys the convenience of public water and sewer. All this, just a stone’s throw from West Chester Borough, with its charming shops, restaurants, parks, and vibrant community. Come discover this wonderful home and the lifestyle that awaits you in East Bradford Township! The sun-drenched backyard is truly special—private, tree-lined, and fully fenced, with a spacious terrace perfect for outdoor entertaining and relaxing. The main level welcomes you with a gracious foyer, formal living and dining rooms, and a spacious updated kitchen featuring stainless steel appliances, granite countertops, tile backsplash, and a bay window. The inviting family room showcases a wood-burning fireplace with wood-stove insert and a newer slider leading to the terrace. A convenient back hall includes a powder room and a mudroom with laundry. Upstairs, the primary bedroom offers an en-suite bath, along with four additional bedrooms and a hall bath featuring a cathedral ceiling and skylight. The impressive fifth bedroom measures approximately 18' x 21' and includes its own full bath, providing an ideal option for guests, an office, or a private suite. A full basement provides abundant storage and additional possibilities. Major improvements completed within the last six years include windows, roof, gas hot water heater, and HVAC. Last owner added a full bathroom to the 5th bedroom., replaced all carpet on the BR level. The stucco was entirely remediated as well as the sheathing underneath, and replaced with vinyl siding. New washer and dryer purchased in 2024, as well as a chest freezer, that will all remain with the house. The powder room downstairs was updated, as well as the hall bath upstairs. Several large trees were removed from the backyard.. The home also enjoys the convenience of public water and sewer. All this, just a stone’s throw from West Chester Borough, with its charming shops, restaurants, parks, and vibrant community. Come discover this wonderful home and the lifestyle that awaits you in East Bradford Township!
Property Features
Property Type: Residential - Single Family
Basement: Yes
Basement: Full
Cooling: Central A/C
Fireplaces: 1
Fuel Type: Natural Gas
Garage: 2
Heating: Forced Air
Home Style: Colonial
Lot Size: 0.60 Acres
Roof Type: Shingle
Stories: 2.0
Taxes: $6,023
Year Built: 1986
Feature Descriptions
Accessibility: 2+ Access Exits
Additional Structures: Above Grade, Below Grade
Appliances: Built-In Microwave, Dishwasher, Refrigerator, Stainless Steel Appliances, Water Heater - High-Efficiency, Oven/Range - Electric
Electric: 200+ Amp Service, Circuit Breakers
Exterior: Vinyl Siding, Stucco, Brick
Fencing: Split Rail
Fireplace: Brick
Flooring: Carpet, Hardwood, Laminated, Ceramic Tile
HOA Fee: $200.00/Annually
Interior: Ceiling Fan(s), Chair Railings, Family Room Off Kitchen, Kitchen - Eat-In, Pantry, Primary Bath(s), Recessed Lighting, Skylight(s), Bathroom - Tub Shower, Breakfast Area
Lot: Cul-de-sac, Irregular, Private
Lot Dimensions: 0.60 Acre(S)
Municipality: EAST BRADFORD TWP
Parking Features: Paved Driveway
Parking Notes: 2 Total Parking Spaces
Pet Restrictions: No Pet Restrictions
Rooms: Living Room, Dining Room, Primary Bedroom, Bedroom 2,Bedroom 3,Bedroom 4,Bedroom 5,Kitchen, Family Room, Basement, Foyer, Mud Room, Bathroom 2,Primary Bathroom, Half Bath
Sewer: Public Sewer
SQFT Above Finished: 2954
SQFT Total Finished: 2954
Structure Type: Detached
Total Garage/Parking Spaces: 2
Water: Public
Windows: Replacement, Skylights
Room Sizes
Living Room: 20 x 13 Level - Main
Dining Room: 12 x 13 Level - Main
Kitchen: 22 x 13 Level - Main
Family Room: 21 x 15 Level - Main
Primary Bedroom: 13 x 17 Level - Upper 1
Bedroom 2: 17 x 11 Level - Upper 1
Bedroom 3: 11 x 11 Level - Upper 1
Bedroom 4: 18 x 21 Level - Upper 1
Bedroom 5: 10 x 13 Level - Upper 1
Basement: 38 x 26 Level - Lower 1
Local Schools
High School: B. REED HENDERSON
Middle School: E.N. PEIRCE
Elementary School: HILLSDALE
School District: WEST CHESTER AREA
Listed By / Shown By
Listed By
Agency Name: Keller Williams Realty Devon-Wayne
Agency Phone: 6106478300
Shown By
Agency Title: Berkshire Hathaway HomeServices Homesale Realty
Agency Phone: +18003833535

 First American
Estimate Your Payment
Estimated Payment
$ 2,754.84 per month $1,991.88 Principal & Interest $501.92 Property Tax $261.04 Homeowner's Insurance
883 Twickensham Court | MLS# PACT2134228
This single family home located at 883 Twickensham Court, West Chester, PA 19382 is currently listed for sale with an asking price of $895,000. This property was built in 1986 and has 5 bedrooms and 3 full and 1 partial baths with 2954 sq. ft. Twickensham Court is located in the SCONNELLTOWN FARMS subdivision within the WEST CHESTER AREA school district. Search SCONNELLTOWN FARMS real estate on www.homesale.com today.